Great opportunity in the highly desirable Presidential Heights neighborhood of West Peabody! This split level house with an expanded, fenced backyard offers incredible potential for new homeowners to create their dream home. Brand new stylish bathroom with a vaulted ceiling & new skylight sets a great tone for the new chapter. Plenty of natural light. Working fireplace. Large, composite deck off the kitchen. Gas cooking & heating. Recently painted bedrooms & hallway. Hardwood floors throughout the upper level, floors in the BRs will need to be refinished after the carpet was removed. Partly finished lower level layout is open to your customization. Tankless hot water system is already purchased in case new owners would like to switch. New privacy trees recently planted along the fence. Brand new pool filter. Pool deck pavers purchased and ready to be installed. Close proximity to shopping, amenities, commuter routes, near Crystal lake, bike & walking trails. Offers due 12/10 @ 2PM.
Sold for $700,000
$700,000
0 Harrison Ave, Peabody, MA 01960
3beds
1,600sqft
Single Family Residence
Built in 1963
0.36 Acres Lot
$700,900 Zestimate®
$438/sqft
$3,968 Estimated rent
Home value
$700,900
$631,000 - $778,000
$3,968/mo
Zestimate® history
Owner options
List your home for rent
$3,968/mo
Rent Zestimate®
Find your next renter with Zillow Rental Manager. Plus, with online applications, you can quickly screen prospective tenants – for free.
$3,968/mo
Rent Zestimate®
Refinance and save
$4,633/mo
Est. payment
Refinancing to a lower rate could help reduce your monthly payments and save thousands over the life of the loan.
$4,633/mo
Est. payment
Explore your selling options
Work with a Zillow partner agent
Leverage their expertise and Zillow's premium Showcase listings to get your home seen by more buyers.
Get startedList with your own agent
Get your home in front of millions of buyers by listing it on Zillow.
Learn how to do itSell it yourself
Take full control of how buyers see your home on Zillow by listing For Sale by Owner (FSBO).
List your homeWhat's special
Working fireplaceBrand new pool filterBrand new stylish bathroomVaulted ceilingLarge composite deckHardwood floorsPartly finished lower level
Zillow last checked:
Listing updated:
Listed by:
Karina Demurchyan 617-549-5503,
Real Broker MA, LLC 855-450-0442
Bought with:
William Figueroa
United Brokers
Source: MLS PIN,MLS#: 73317149
Facts & features
Interior
Bedrooms & bathrooms
- Bedrooms: 3
- Bathrooms: 1
- Full bathrooms: 1
Primary bedroom
- Level: First
- Area: 135.67
- Dimensions: 12.33 x 11
Bedroom 2
- Level: First
- Area: 132.24
- Dimensions: 11.42 x 11.58
Bedroom 3
- Level: First
- Area: 130.89
- Dimensions: 10.33 x 12.67
Bathroom 1
- Area: 51.01
- Dimensions: 5.42 x 9.42
Dining room
- Level: First
- Area: 99.13
- Dimensions: 10.17 x 9.75
Family room
- Level: First
Kitchen
- Level: First
- Area: 123.99
- Dimensions: 13.17 x 9.42
Living room
- Level: First
- Area: 180.76
- Dimensions: 11.42 x 15.83
Heating
- Central, Forced Air, Natural Gas, Wood Stove
Cooling
- Central Air
Appliances
- Included: Gas Water Heater, Range, Dishwasher, Refrigerator, Washer, Dryer
- Laundry: In Basement, Gas Dryer Hookup
Features
- Entrance Foyer, Finish - Sheetrock
- Flooring: Marble, Hardwood, Wood Laminate
- Basement: Full,Partially Finished,Walk-Out Access,Garage Access,Sump Pump
- Number of fireplaces: 1
Interior area
- Total structure area: 1,600
- Total interior livable area: 1,600 sqft
Property
Parking
- Total spaces: 5
- Parking features: Under, Garage Faces Side, Insulated, Off Street, Paved
- Attached garage spaces: 1
- Uncovered spaces: 4
Features
- Patio & porch: Deck, Deck - Composite
- Exterior features: Deck, Deck - Composite, Pool - Inground, Rain Gutters, Storage, Sprinkler System
- Has private pool: Yes
- Pool features: In Ground
- Fencing: Fenced/Enclosed
Lot
- Size: 0.36 Acres
- Features: Corner Lot
Details
- Parcel number: 2097384
- Zoning: R1
Construction
Type & style
- Home type: SingleFamily
- Architectural style: Split Entry
- Property subtype: Single Family Residence
Materials
- Frame
- Foundation: Concrete Perimeter
- Roof: Shingle
Condition
- Year built: 1963
Utilities & green energy
- Electric: 110 Volts
- Sewer: Public Sewer
- Water: Public
- Utilities for property: for Gas Range, for Electric Oven, for Gas Dryer
Green energy
- Energy efficient items: Thermostat
Community & HOA
Community
- Features: Public Transportation, Shopping, Walk/Jog Trails, Golf, Bike Path, House of Worship, Public School
- Subdivision: Presidential Heights
HOA
- Has HOA: No
Location
- Region: Peabody
Financial & listing details
- Price per square foot: $438/sqft
- Tax assessed value: $656,100
- Annual tax amount: $5,984
- Date on market: 9/9/2026
- Road surface type: Paved
Price history
| Date | Event | Price |
|---|---|---|
| 1/23/2025 | Sold | $700,000+3.1%$438/sqft |
Source: MLS PIN #73317149 Report a problem | ||
| 12/10/2024 | Contingent | $679,000$424/sqft |
Source: MLS PIN #73317149 Report a problem | ||
| 12/4/2024 | Listed for sale | $679,000+7.8%$424/sqft |
Source: MLS PIN #73317149 Report a problem | ||
| 9/30/2020 | Listing removed | $629,900$394/sqft |
Source: J. Barrett & Company #72723119 Report a problem | ||
| 9/12/2020 | Price change | $629,900-6%$394/sqft |
Source: J. Barrett & Company #72723119 Report a problem | ||
| 9/9/2020 | Listed for sale | $669,900$419/sqft |
Source: J. Barrett & Company #72723119 Report a problem | ||
Public tax history
Tax history is unavailable.
Neighborhood: 01960
Nearby homes
- $841,6003 bd1 ba1.8k sqft48 Harrison Ave, Peabody, MA 01960Off Market
- $735,0004 bd2 ba1.7k sqft1 Eisenhower Rd, Peabody, MA 01960Sold
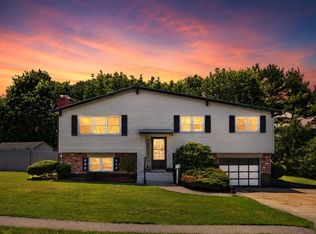
- $720,6003 bd1 ba1.7k sqft47 Harrison Ave, Peabody, MA 01960Off Market
- $772,4005 bd2 ba1.5k sqft49 Harrison Ave, Peabody, MA 01960Off Market
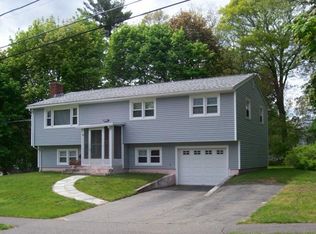
- $683,7003 bd1 ba1.4k sqft4 Cleveland Rd, Peabody, MA 01960Off Market
- $942,8004 bd2 ba2.4k sqft45 Harrison Ave, Peabody, MA 01960Off Market
- $730,1003 bd1 ba1.7k sqft50 Harrison Ave, Peabody, MA 01960Off Market
- $849,9003 bd2 ba2.2k sqft1 Cleveland Rd, Peabody, MA 01960Off Market
Nearby schools
GreatSchools rating
- 7/10West Memorial Elementary SchoolGrades: PK-5Distance: 0.5 mi
- 5/10J Henry Higgins Middle SchoolGrades: 6-8Distance: 4.3 mi
- 3/10Peabody Veterans Memorial High SchoolGrades: 9-12Distance: 2.2 mi
Schools provided by the listing agent
- Elementary: West
- Middle: Higgins
- High: Pvhms
Source: MLS PIN. This data may not be complete. We recommend contacting the local school district to confirm school assignments for this home.
Get a cash offer in 3 minutes
Find out how much your home could sell for in as little as 3 minutes with a no-obligation cash offer.
Estimated market value
$700,900
Get a cash offer in 3 minutes
Find out how much your home could sell for in as little as 3 minutes with a no-obligation cash offer.
Estimated market value
$700,900
- Massachusetts
- Essex County
- Peabody
- 01960
- 0 Harrison Ave
