1.4 Acres - Ready-to-Build Property with Major Approvals Already in Place. Discover the perfect opportunity to build your dream home on this beautiful 1.4-acre homesite, offering the ideal blend of peaceful country living and modern convenience. Surrounded by a tranquil natural setting, this property provides plenty of space and privacy while remaining just minutes from shopping, schools, and major roadways for an easy commute. Significant time and expense have already been invested, making this property truly build-ready. The town has approved the engineered road permit plans, allowing you to move forward with confidence. The Brevard Environmental Health (BEH) has issued septic permit approval, and the St. Johns River Water Management District (SJRWMD) has verified and approved the property with no wetlands present. Additional improvements include an approved Florida Power & Light (FPL) underground electrical permit with a new utility pole and electrical design already approved. A current survey has been completed, along with a finished site plan, providing valuable groundwork for your future home. Whether you're ready to start building now or planning for the future, this exceptional 1.4-acre parcel offers the hard work already completed, saving you time, money, and hassle. Enjoy the serenity of a country setting without sacrificing the convenience of nearby amenities, quality schools, and easy access to major highways. Note:Clean environmental report done from 2026-No Endangered Specious/ No Wetlands /No Concerns.
Sold for $125,000
$125,000
0 Hazel Ln, Malabar, FL 32950
--beds
--baths
1.4Acres
Unimproved Land
Built in ----
1.4 Acres Lot
$736,300 Zestimate®
$--/sqft
$-- Estimated rent
Home value
$736,300
$699,000 - $773,000
Not available
Zestimate® history
Owner options
List your home for rent
Find your next renter with Zillow Rental Manager. Plus, with online applications, you can quickly screen prospective tenants – for free.
Refinance and save
$682/mo
Est. payment
Refinancing to a lower rate could help reduce your monthly payments and save thousands over the life of the loan.
$682/mo
Est. payment
Explore your selling options
Work with a Zillow partner agent
Leverage their expertise and Zillow's premium Showcase listings to get your home seen by more buyers.
Get startedList with your own agent
Get your home in front of millions of buyers by listing it on Zillow.
Learn how to do itSell it yourself
Take full control of how buyers see your home on Zillow by listing For Sale by Owner (FSBO).
List your homeWhat's special
Zillow last checked:
Listing updated:
Listed by:
Vera L Koon 321-302-9588,
Waterman Real Estate, Inc.
Bought with:
Karen Horak, 656116
RE/MAX Aerospace Realty
Source: Space Coast AOR,MLS#: 1083881
Facts & features
Interior
Features
- Has fireplace: No
Property
Features
- Has view: Yes
- View description: Trees/Woods
Lot
- Size: 1.4 Acres
- Features: Wooded
Details
- Parcel number: 29371100295
- Zoning description: Residential
- Special conditions: Standard
Utilities & green energy
- Sewer: Septic Tank
- Water: Well
- Utilities for property: Electricity Available
Community & HOA
Community
- Subdivision: None
HOA
- Has HOA: No
Location
- Region: Malabar
Financial & listing details
- Date on market: 7/31/2026
- Listing terms: Cash,Conventional
- Road surface type: Dirt
Price history
| Date | Event | Price |
|---|---|---|
| 8/31/2026 | Sold | $125,000 |
Source: Space Coast AOR #1083881 Report a problem | ||
| 8/31/2026 | Pending sale | $125,000 |
Source: Space Coast AOR #1083881 Report a problem | ||
| 8/10/2026 | Contingent | $125,000 |
Source: Space Coast AOR #1083881 Report a problem | ||
| 8/3/2026 | Price change | $125,000-83.3% |
Source: Space Coast AOR #1083881 Report a problem | ||
| 3/28/2026 | Listed for sale | $749,900+2193.3% |
Source: Space Coast AOR #1073170 Report a problem | ||
| 6/28/2024 | Sold | $32,700-18.3% |
Source: Space Coast AOR #1011742 Report a problem | ||
| 4/30/2024 | Pending sale | $40,000 |
Source: Space Coast AOR #1011742 Report a problem | ||
| 4/23/2024 | Listed for sale | $40,000 |
Source: Space Coast AOR #1011742 Report a problem | ||
Public tax history
Tax history is unavailable.
Neighborhood: 32950
Nearby homes
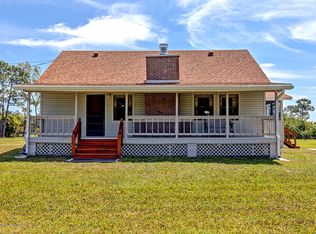
- $388,6003 bd2 ba1.5k sqft2545 Hazel Ln, Malabar, FL 32950Off Market
- $471,4003 bd2 ba1.5k sqft2610 Waring Ln, Malabar, FL 32950Off Market
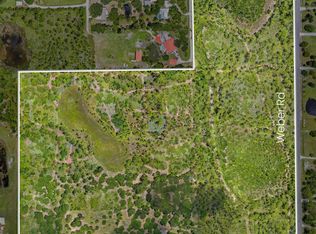
- $4,995,00063.04 acres0 Atz Rd, Malabar, FL 32950Lot/Land
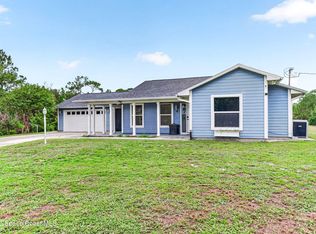
- $500,0003 bd2 ba1.7k sqft2630 Waring Ln, Malabar, FL 32950Sold
- $719,9003 bd2 ba2.1k sqft2550 Waring Ln, Malabar, FL 32950Sold
- $515,5004 bd2 ba2k sqft1015 Atz Rd, Malabar, FL 32950Off Market
- $454,2003 bd2 ba2.1k sqft1085 Atz Rd, Malabar, FL 32950Off Market
- $1,122,2005 bd4 ba3.9k sqft2640 Waring Ln, Malabar, FL 32950Off Market
Nearby schools
GreatSchools rating
- 7/10Port Malabar Elementary SchoolGrades: PK-6Distance: 1.9 mi
- 2/10Palm Bay Magnet Senior High SchoolGrades: PK,8-12Distance: 4.7 mi
- 3/10Stone Magnet Middle SchoolGrades: 7-8Distance: 5.6 mi
Schools provided by the listing agent
- Elementary: Port Malabar
- Middle: Stone
- High: Palm Bay
Source: Space Coast AOR. This data may not be complete. We recommend contacting the local school district to confirm school assignments for this home.
- Florida
- Brevard County
- Malabar
- 32950
- 0 Hazel Ln
