Wooded 2.0 acre tract on county maintained road with water tap on available. Mountain Creek Estates is ideally situated near schools and public athletic facilities as well as U.S. Forest Land and the Chattooga River. Lots 42, 15 and 14 also available. Mountain Creek Estates has county-maintained paved streets, underground electricity and water via a community well. All have been perk-tested for septic potential. There is no homeowner's association, keeping costs low.
Active
$50,000
0 Heavenly Cir #36, Clayton, GA 30525
--beds
--baths
2Acres
Residential Lot
Built in ----
2 Acres Lot
$-- Zestimate®
$--/sqft
$-- HOA
What's special
- 384 days
- 27
- 1
Zillow last checked:
Listing updated:
Listed by:
Scott Poss 706-490-2305,
Poss Realty,
Nicolaus A Poss 706-982-0872,
Poss Realty
Source: GAMLS,MLS#: 10615813
Facts & features
Property
Features
- Has view: Yes
- View description: Mountain(s), Seasonal View
Lot
- Size: 2 Acres
- Features: Sloped
- Residential vegetation: Wooded
Details
- Parcel number: 5333
Utilities & green energy
- Sewer: None
- Water: Private, Shared Well
- Utilities for property: Electricity Available, Underground Utilities, Water Available
Community & HOA
Community
- Features: None
- Subdivision: Mountain Creek Estates
HOA
- Has HOA: No
Location
- Region: Clayton
Financial & listing details
- Annual tax amount: $800
- Date on market: 10/1/2025
- Cumulative days on market: 342 days
- Listing agreement: Exclusive Right To Sell
- Electric utility on property: Yes
- Road surface type: Paved
Estimated market value
Not available
Estimated sales range
Not available
Not available
Price history
| Date | Event | Price |
|---|---|---|
| 8/21/2026 | Listed for sale | $50,000-91.7% |
Source:  GAMLS #10615813 Report a problem GAMLS #10615813 Report a problem | ||
| 2/5/2026 | Price change | $599,900-4.7% |
Source: GAMLS #10685714 Report a problem | ||
| 11/28/2025 | Price change | $629,400+812.2% |
Source: GAMLS #10590466 Report a problem | ||
| 11/26/2025 | Listed for sale | $69,000 |
Source: GAMLS #10615813 Report a problem | ||
| 10/14/2025 | Pending sale | $69,000 |
Source: GAMLS #10615813 Report a problem | ||
| 10/1/2025 | Price change | $69,000-89% |
Source: GAMLS #10615813 Report a problem | ||
| 9/20/2025 | Pending sale | $629,400 |
Source: GAMLS #10590466 Report a problem | ||
| 8/23/2025 | Listed for sale | $629,400 |
Source: GAMLS #10590466 Report a problem | ||
Public tax history
Tax history is unavailable.
Monthly payment
Climate risks
Neighborhood: 30525
Nearby schools
Schools provided by the listing agent
- Elementary: Rabun
- Middle: Rabun
- High: Rabun
Source: GAMLS. This data may not be complete. We recommend contacting the local school district to confirm school assignments for this home.

Similar homes
- $44,0003.01 acres6 Sequoia Hills Ln, Clayton, GA 30525Lot/Land
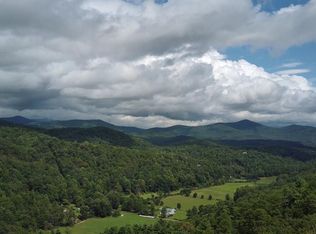 MLS ID #436939, Bambi Hackney, Sanders Real Estate. NGBOR
 - $44,0003.01 acres5 Sequoia Hills Ln, Clayton, GA 30525Lot/Land
 MLS ID #436937, Bambi Hackney, Sanders Real Estate. NGBOR
 - $44,0003.03 acres7 Sequoia Hills Ln, Clayton, GA 30525Lot/Land
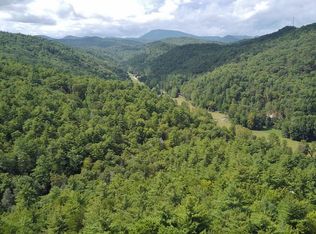 MLS ID #436938, Bambi Hackney, Sanders Real Estate. NGBOR
 - $44,0003.03 acres7 Sequoia Hills Ln #7, Clayton, GA 30525Lot/Land

 MLS ID #7854974, Bambi Hackney, Sanders RE, LLC. FMLS GA
 - $44,0003.01 acres6 Sequoia Hills Ln #6, Clayton, GA 30525Lot/LandMLS ID #7854979, Bambi Hackney, Sanders RE, LLC. FMLS GA
- $44,0003.01 acres5 Sequoia Hills Ln #5, Clayton, GA 30525Lot/LandMLS ID #7854980, Bambi Hackney, Sanders RE, LLC. FMLS GA
- $30,0001.73 acres0 Heavenly Cir #21, Clayton, GA 30525Active
 MLS ID #10830781, Scott Poss, Poss Realty. GAMLS
 - $52,5001.12 acres0 Laurel Rd, Clayton, GA 30525ActiveMLS ID #10775992, Seth Michael Steele, Fourth Mountain Real Estate. GAMLS
- $45,0002.09 acres0 Round Top Dr #43B, Clayton, GA 30525ActiveMLS ID #10869490, Molly C Williams, Mountain Sotheby's International. GAMLS
- $59,9001.72 acres0 Monarch Ln, Clayton, GA 30525ActiveMLS ID #10827832, Lorie R Thompson, Poss Realty. GAMLS
- $36,9001 acre0 Confederate Dr, Clayton, GA 30525ActiveMLS ID #10711656, Sandy M Jones Butler, Gold Oak Real Estate. GAMLS
- $50,0001.24 acres389 Fox Trot Rd Tract B, Clayton, GA 30525ActiveMLS ID #10763669, Jennifer Westmoreland, Coldwell Banker Upchurch Realty. GAMLS
- $30,0000.35 acres28 King Mountain Dr, Clayton, GA 30525ActiveMLS ID #10790014, Debra Thornton, Poss Realty. GAMLS
- $29,0000.56 acres0 Wood Sorrel Ln #727, Clayton, GA 30525Lot/LandMLS ID #7665794, CHRIS DAVIS, Keller Williams Realty Atl Partners. FMLS GA
- $25,0002.72 acres0 Long Mountain Dr #1 & 3, Lakemont, GA 30552ActiveMLS ID #10715008, Jon Barnwell Team, RE/MAX Town & Country. GAMLS
- $29,0000.56 acres0 Wood Sorrel Ln Lot 727/726, Clayton, GA 30525ActiveMLS ID #10624771, Chris Davis, Keller Williams Realty Atl. Partners. GAMLS
- $39,0002 acres0 Live Oak Ln, Lakemont, GA 30552ActiveMLS ID #8707756, Cody Stowers, BHHS Georgia Properties. GAMLS
- $34,0001.87 acres0 Amaryllis Ln, Tiger, GA 30576ActiveMLS ID #10647717, Ann B Inman, Poss Realty. GAMLS
- $59,0000.84 acresLOT Twelve Winterberry Trl #J, Clayton, GA 30525ActiveMLS ID #10820213, RDH Realty Team, Keller Williams Lanier Partners. GAMLS
- $70,0001.16 acres0 Bridge Creek Rd, Tiger, GA 30576ActiveMLS ID #10821805, Sharon L Stover-Ramey, Southern Properties Real Estate. GAMLS
