Come build your dream home on 20+ acres with an amazing view in a well maintained subdivision. Gas and power at the street.
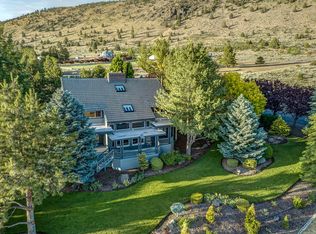
AI Generated photo added to show house and horse property possibility.
Active
Price cut: $74K (7/24)
$325,000
0 Herr Ct Lot 7, Klamath Falls, OR 97603
--beds
0baths
20.38Acres
Recreational, Land
Built in ----
20.38 Acres Lot
$-- Zestimate®
$--/sqft
$-- HOA
What's special
- 599 days
- 38
- 3
Zillow last checked:
Listing updated:
Listed by:
Century 21 Showcase, Realtors 541-882-2121
Source: Oregon Datashare,MLS#: 220195238
Facts & features
Interior
Bedrooms & bathrooms
- Bathrooms: 0
Features
- Has fireplace: No
Property
Features
- Has view: Yes
- View description: Mountain(s), Panoramic
Lot
- Size: 20.38 Acres
- Features: Corner Lot
Details
- Parcel number: 595840
- Zoning description: R5
- Special conditions: Standard
Utilities & green energy
- Sewer: None
- Water: None
- Utilities for property: Electricity Available, Natural Gas Available
Community & HOA
Community
- Subdivision: Herr Akers
HOA
- Has HOA: No
Location
- Region: Klamath Falls
Financial & listing details
- Annual tax amount: $897
- Date on market: 1/30/2025
- Cumulative days on market: 599 days
- Listing terms: Cash,Owner Will Carry
- Electric utility on property: Yes
- Road surface type: Paved
Estimated market value
Not available
Estimated sales range
Not available
Not available
Price history
| Date | Event | Price |
|---|---|---|
| 7/24/2026 | Price change | $325,000-18.5% |
Source:  Oregon Datashare #220195238 Report a problem Oregon Datashare #220195238 Report a problem | ||
| 6/1/2026 | Price change | $399,000-11.1% |
Source: Oregon Datashare #220195238 Report a problem | ||
| 3/10/2026 | Price change | $449,000-10% |
Source: Oregon Datashare #220195238 Report a problem | ||
| 4/8/2025 | Price change | $499,000-5% |
Source: Oregon Datashare #220195238 Report a problem | ||
| 1/30/2025 | Listed for sale | $525,000 |
Source: Oregon Datashare #220195238 Report a problem | ||
Public tax history
Tax history is unavailable.
Monthly payment
Climate risks
Neighborhood: 97603
Nearby schools
Schools provided by the listing agent
- Middle: Henley Middle
- High: Henley High
Source: Oregon Datashare. This data may not be complete. We recommend contacting the local school district to confirm school assignments for this home.
Similar homes
- $275,00025.08 acres0 Herr Ct #6, Klamath Falls, OR 97603Lot/Land
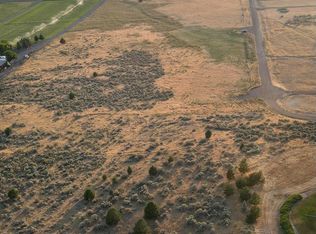
 MLS ID #220187960, Jeannette Pickens, Century 21 Showcase, Realtors. Oregon Datashare
 - $320,00010.47 acresShalynn Dr #73, Klamath Falls, OR 97603Lot/Land
 MLS ID #220224692, Jill C Russel, eXp Realty LLC.. Oregon Datashare
 - $200,00020 acres0 Knollcrest Rd, Klamath Falls, OR 97603Lot/Land
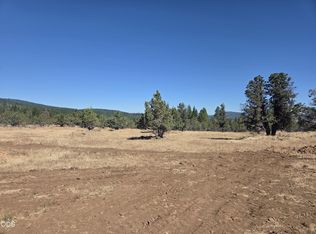 MLS ID #220226445, Evonne Woods-Quesada, Fisher Nicholson Realty, LLC. Oregon Datashare
 - $249,00080 acres80 Acres Off Hwy #66, Klamath Falls, OR 97601Lot/Land
 MLS ID #220182048, Stacy Ellingson, Fisher Nicholson Realty, LLC. Oregon Datashare
 - $212,5005.44 acres0 Foothills Blvd Lot 300, Klamath Falls, OR 97603Lot/LandMLS ID #220222110, Dayna Durant-Sellars, Fisher Nicholson Realty, LLC. Oregon Datashare
- $172,00010 acres0 Hanks Marsh Vis Lot 21, Klamath Falls, OR 97601Lot/LandMLS ID #220186218, Lauren Horn, Fisher Nicholson Realty, LLC. Oregon Datashare
- $172,00010 acres0 Hanks Marsh Vis Lot 24, Klamath Falls, OR 97601Lot/LandMLS ID #220186222, Lauren Horn, Fisher Nicholson Realty, LLC. Oregon Datashare
- $449,000183.78 acres0 Elderberry Ln, Klamath Falls, OR 97601Lot/LandMLS ID #220220212, Tracy Holden, Century 21 Showcase, Realtors. Oregon Datashare
- $190,0006.71 acres0 Cregan Ave Lot 147-162, Klamath Falls, OR 97601Lot/LandMLS ID #220219870, Mark W Ahalt, Fisher Nicholson Realty, LLC. Oregon Datashare
- $274,5004.51 acresVan Ness St, Klamath Falls, OR 97601Lot/LandMLS ID #220204660, Mark W Ahalt, Fisher Nicholson Realty, LLC. Oregon Datashare
- $165,00033.16 acres14332 Loma Bonita Ct, Bonanza, OR 97623Lot/LandMLS ID #220217753, Margot R Durand, Fisher Nicholson Realty, LLC. Oregon Datashare
- $169,9002.04 acres996 Abbott Mountain Way, Klamath Falls, OR 97601Lot/LandMLS ID #220213901, Wendy Clark, Coldwell Banker Holman Premier. Oregon Datashare
- $249,0000.96 acres2007 Modoc St, Klamath Falls, OR 97601Lot/LandMLS ID #220221011, Kurt Clements, ListWithFreedom.com Inc. Oregon Datashare
- $175,0001.67 acres2546 Lakeshore Dr, Klamath Falls, OR 97601Lot/LandMLS ID #220218623, Dayna Durant-Sellars, Fisher Nicholson Realty, LLC. Oregon Datashare
- $200,0000.82 acres6101 Rustler Peak Way, Klamath Falls, OR 97601Lot/LandMLS ID #220216696, Stacey Moyles, Century 21 Showcase, Realtors. Oregon Datashare
- $230,0000.72 acres31751 Yonna St, Bonanza, OR 97623Lot/LandMLS ID #220219696, Dee Leininger, Crater Lake Realty,Inc.. Oregon Datashare
- $250,0001.11 acres0 Dunlin Ln #952, Klamath Falls, OR 97601Lot/LandMLS ID #220207224, Louise Stone, Fisher Nicholson Realty, LLC. Oregon Datashare
