Lot 196 on Highwater Rd isn’t trying to be flat—and that’s exactly what makes it stand out. Set within The Summit at Lakewood Ranches, but outside the gated portion, this tract brings elevation, attitude, and real design opportunity. The natural slope creates a layered landscape that invites a build into the land, not on top of it, making it perfect for a walkout basement, lower-level access, or a multi-level layout that actually takes advantage of the terrain.Rather than a basic homesite, you get the chance to create something with presence and perspective. Set your build higher, pull it back from the road, and open up elevated views with a sense of privacy that’s hard to match on flatter parcels. The setting checks all the boxes—wooded cover, rolling ground, and a steady flow of wildlife. Wildlife is common, with the occasional eagle overhead. It’s quiet, it’s scenic, and it feels like true Tennessee land. Frontage on Highwater Rd keeps access simple and reliable, while the lot’s natural drop gives you flexibility in how the property lives and feels once built. Located just outside the gated portion of The Summit, you get easy entry with full access to the growing Lakewood Ranches community. Minutes to the Tennessee River/Kentucky Lake means boating, fishing, and time on the water are always close. Turkey Creek Marina is nearby for fuel, launch access, and seasonal dining. Waverly is 15 minutes out for daily needs, and Nashville is about 75 minutes for everything else.
Lot 196 isn’t cookie-cutter. It’s not flat. And it’s not forgettable. It’s a chance to build something that actually fits the land—and stands apart because of it.
Active
$49,900
0 Highwater Rd #196, Waverly, TN 37185
--beds
--baths
4.41Acres
Unimproved Land
Built in ----
4.41 Acres Lot
$-- Zestimate®
$--/sqft
$42/mo HOA
What's special
Occasional eagle overheadRolling groundSteady flow of wildlifeWooded cover
- 120 days
- 15
- 0
Zillow last checked:
Listing updated:
Listed by:
Timothy Avery 931-444-8929,
Real Broker 844-591-7325
Source: RealTracs MLS as distributed by MLS GRID,MLS#: 3220203
Facts & features
Interior
Interior area
- Total structure area: 0
Video & virtual tour
Property
Features
- Has view: Yes
- View description: Bluff, Valley, Lake
- Has water view: Yes
- Water view: Lake
Lot
- Size: 4.41 Acres
- Features: Rolling Slope, Sloped, Views, Wooded
- Topography: Rolling Slope,Sloped,Views,Wooded
Details
- Parcel number: 014 02420 000
- Zoning: Resid.
- Special conditions: Standard
Utilities & green energy
- Sewer: None
- Water: None
- Utilities for property: Underground Utilities
Community & HOA
Community
- Subdivision: Lakewood Ranches
HOA
- Has HOA: Yes
- Amenities included: Park, Underground Utilities, Trail(s)
- Services included: Maintenance Grounds
- HOA fee: $500 annually
Location
- Region: Waverly
Financial & listing details
- Annual tax amount: $130
- Date on market: 5/22/2026
- Inclusions: Land Only
- Road surface type: Asphalt
Estimated market value
Not available
Estimated sales range
Not available
Not available
Price history
| Date | Event | Price |
|---|---|---|
| 5/22/2026 | Listed for sale | $49,900 |
Source:  RealTracs MLS as distributed by MLS GRID #3220203 Report a problem RealTracs MLS as distributed by MLS GRID #3220203 Report a problem | ||
| 4/14/2026 | Listing removed | $49,900 |
Source: RealTracs MLS as distributed by MLS GRID #2640973 Report a problem | ||
| 4/19/2024 | Listed for sale | $49,900 |
Source: RealTracs MLS as distributed by MLS GRID #2640973 Report a problem | ||
| 10/6/2022 | Listing removed | -- |
Source: RealTracs MLS as distributed by MLS GRID #2297333 Report a problem | ||
| 5/3/2022 | Listed for sale | $49,900 |
Source: RealTracs MLS as distributed by MLS GRID #2297333 Report a problem | ||
| 4/6/2022 | Listing removed | -- |
Source: RealTracs MLS as distributed by MLS GRID #2297333 Report a problem | ||
| 10/5/2021 | Listed for sale | $49,900 |
Source: RealTracs MLS as distributed by MLS GRID #2297333 Report a problem | ||
Public tax history
Tax history is unavailable.
Monthly payment
Climate risks
Neighborhood: 37185
Nearby schools
Schools provided by the listing agent
- Elementary: Waverly Elementary
- Middle: Waverly Jr High School
- High: Waverly Central High School
Source: RealTracs MLS as distributed by MLS GRID. This data may not be complete. We recommend contacting the local school district to confirm school assignments for this home.
Similar homes
- $49,9004.47 acres0 Highwater Rd #195, Waverly, TN 37185Lot/Land
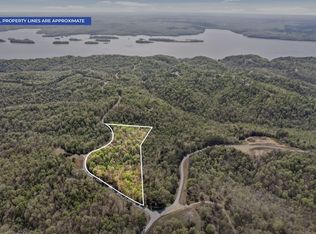
 MLS ID #3220194, Timothy Avery. RealTracs MLS as distributed by MLS GRID
 - $65,0006.57 acres545 Deep Wood Dr Lot 97, Waverly, TN 37185Lot/Land
 MLS ID #3547040, Janel Mallard. RealTracs MLS as distributed by MLS GRID
 - $49,9003.62 acres0 Highwater Rd Lot 100, Waverly, TN 37185Lot/Land
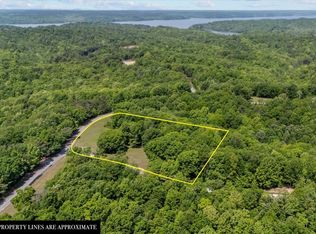 MLS ID #3179746, Timothy Avery. RealTracs MLS as distributed by MLS GRID
 - $29,9002.1 acres0 Highwater Rd Lot 193, Waverly, TN 37185Lot/Land
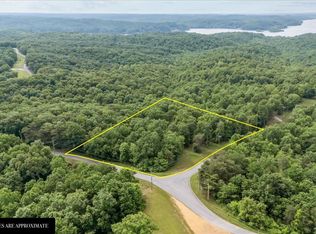 MLS ID #2882956, Timothy Avery. RealTracs MLS as distributed by MLS GRID
 - $39,9006.6 acres0 Western Rd, Waverly, TN 37185Lot/LandMLS ID #3180952, Janel Mallard. RealTracs MLS as distributed by MLS GRID
- $29,9003.3 acres0 Jack Saunders Rd Lot 51, Waverly, TN 37185Lot/LandMLS ID #3593232, Janel Mallard. RealTracs MLS as distributed by MLS GRID
- $69,9003.01 acres75 Egret Ct Lot 235, Waverly, TN 37185Lot/LandMLS ID #2645949, Tracy Jones Dreaden. RealTracs MLS as distributed by MLS GRID
- $58,0005.07 acres0 Pelican Ct, Waverly, TN 37185Lot/LandMLS ID #2975533, Gabrielle Hanson. RealTracs MLS as distributed by MLS GRID
- $68,0009.37 acres0 Bluff Point Ln, Waverly, TN 37185Lot/LandMLS ID #3541251, Shannon Wilson. RealTracs MLS as distributed by MLS GRID
- $45,0002.3 acres0 Blackhawk Ct Lot 35, Waverly, TN 37185Lot/LandMLS ID #3173699, Timothy Avery. RealTracs MLS as distributed by MLS GRID
- $48,00010.21 acres0 N River Cv, Big Sandy, TN 38221Lot/LandMLS ID #3547247, Mary McCooley. RealTracs MLS as distributed by MLS GRID
- $29,9002.14 acres0 Tug Dr Lot 61, Waverly, TN 37185Lot/LandMLS ID #3164521, Timothy Avery. RealTracs MLS as distributed by MLS GRID
- $49,9001.55 acres0 Crestwood Ct Lot 240, Waverly, TN 37185Lot/LandMLS ID #3079111, Timothy Avery. RealTracs MLS as distributed by MLS GRID
- $49,9001.27 acres0 Crestwood Ct Lot 242, Waverly, TN 37185Lot/LandMLS ID #3079468, Timothy Avery. RealTracs MLS as distributed by MLS GRID
- $45,7501.95 acres0 Sunset Rdg Lot 12, Waverly, TN 37185Lot/LandMLS ID #3000942, Vicki Stribling. RealTracs MLS as distributed by MLS GRID
- $69,0001.36 acres0 Sunset Rdg Lot 15, Waverly, TN 37185Lot/LandMLS ID #3593332, Shannon Wilson. RealTracs MLS as distributed by MLS GRID
- $27,5002.12 acres99 Deepwood Dr, Waverly, TN 37185Lot/LandMLS ID #3183549, Amanda L. Bell. RealTracs MLS as distributed by MLS GRID
- $70,0001.54 acres0 Harborview Dr Lot 14, Waverly, TN 37185Lot/LandMLS ID #2512645, Tracy Jones Dreaden. RealTracs MLS as distributed by MLS GRID
- $70,0001.58 acres0 Harborview Dr Lot 13, Waverly, TN 37185Lot/LandMLS ID #2512634, Tracy Jones Dreaden. RealTracs MLS as distributed by MLS GRID
- $39,9001.24 acres0 Sunset Rdg #14, Waverly, TN 37185Lot/LandMLS ID #2890860, Belinda Bowers. RealTracs MLS as distributed by MLS GRID
