Where Vision Meets Legacy: A Home Built to Hold Your Story This isn't just a home-it's a declaration of purpose, space, and sanctuary. Crafted for those who seek peace without compromise, this stunning new construction offers 7 en-suite bedrooms, 8 spa-inspired bathrooms, and every modern luxury woven into a multigenerational design. Set on 1.6 acres in the heart of Fayetteville, Georgia, this private estate is more than a residence; it's a foundation for legacy. From the dramatic 14-foot pivot entry door to the soundproof theater, wellness spa, and resort-style saltwater pool, every detail reflects a commitment to elevated living. With smart-home automation, three full kitchens, two mudrooms, and flexible living areas, you'll find the freedom to gather, retreat, and thrive-on your own terms. Whether you're welcoming aging parents, launching a new chapter, or expanding your family's future, this home is tailored for transformation. Thoughtfully located near Trilith Studios, the US Soccer Federation, top-rated schools, and major highways, you'll enjoy both serenity and connection. This is more than a dream home-it's a place to plant roots, celebrate milestones, and create a life of meaning, comfort, and empowerment. Your sanctuary awaits. Completion date July 2025 Disclaimer: These visuals are an artistic representation of the interior photos. Colors, materials, details, and features may differ from the actual finished construction.
Closed
$2,450,000
0 Highway 279, Fayetteville, GA 30214
7beds
--sqft
Single Family Residence
Built in 2025
1.63 Acres Lot
$2,457,200 Zestimate®
$--/sqft
$3,924 Estimated rent
Home value
$2,457,200
$2.24M - $2.70M
$3,924/mo
Zestimate® history
Owner options
List your home for rent
$3,924/mo
Rent Zestimate®
Find your next renter with Zillow Rental Manager. Plus, with online applications, you can quickly screen prospective tenants – for free.
$3,924/mo
Rent Zestimate®
Refinance and save
$12,093/mo
Est. payment
Refinancing to a lower rate could help reduce your monthly payments and save thousands over the life of the loan.
$12,093/mo
Est. payment
Explore your selling options
Work with a Zillow partner agent
Leverage their expertise and Zillow's premium Showcase listings to get your home seen by more buyers.
Get startedList with your own agent
Get your home in front of millions of buyers by listing it on Zillow.
Learn how to do itSell it yourself
Take full control of how buyers see your home on Zillow by listing For Sale by Owner (FSBO).
List your homeWhat's special
Zillow last checked:
Listing updated:
Listed by:
Danielle Rudolph 770-870-8574,
Rudolph & Co. RE & Development
Bought with:
Brittney Russell, 387492
Coldwell Banker Realty
Source: GAMLS,MLS#: 10544398
Facts & features
Interior
Bedrooms & bathrooms
- Bedrooms: 7
- Bathrooms: 8
- Full bathrooms: 8
- Main level bathrooms: 4
- Main level bedrooms: 3
Rooms
- Room types: Bonus Room, Exercise Room, Game Room, Great Room, Laundry, Media Room, Office
Dining room
- Features: Seats 12+
Kitchen
- Features: Breakfast Area, Breakfast Bar, Kitchen Island, Second Kitchen, Walk-in Pantry
Heating
- Central, Heat Pump, Natural Gas
Cooling
- Ceiling Fan(s), Central Air, Electric
Appliances
- Included: Dishwasher, Dryer, Microwave, Refrigerator, Washer
- Laundry: Common Area, In Basement, In Hall
Features
- Double Vanity, High Ceilings, In-Law Floorplan, Master On Main Level, Roommate Plan, Walk-In Closet(s), Wet Bar
- Flooring: Hardwood, Tile
- Windows: Double Pane Windows
- Basement: Daylight,Exterior Entry,Finished,Full,Interior Entry
- Attic: Pull Down Stairs
- Number of fireplaces: 2
- Fireplace features: Factory Built, Family Room, Master Bedroom
- Common walls with other units/homes: No Common Walls
Interior area
- Total structure area: 0
- Finished area above ground: 0
- Finished area below ground: 0
Property
Parking
- Total spaces: 8
- Parking features: Attached, Garage, Garage Door Opener, Kitchen Level, Side/Rear Entrance
- Has attached garage: Yes
Features
- Levels: Two
- Stories: 2
- Patio & porch: Deck
- Exterior features: Balcony, Sprinkler System
- Has private pool: Yes
- Pool features: In Ground
- Body of water: None
Lot
- Size: 1.63 Acres
- Features: Level, Open Lot, Private
- Residential vegetation: Grassed, Partially Wooded
Details
- Parcel number: 0.0
- Special conditions: Agent Owned
Construction
Type & style
- Home type: SingleFamily
- Architectural style: Contemporary,Other,Ranch
- Property subtype: Single Family Residence
Materials
- Concrete, Stucco
- Foundation: Slab
- Roof: Composition
Condition
- Under Construction
- New construction: Yes
- Year built: 2025
Details
- Warranty included: Yes
Utilities & green energy
- Electric: 220 Volts
- Sewer: Septic Tank
- Water: Public
- Utilities for property: Cable Available, Electricity Available, High Speed Internet, Natural Gas Available, Phone Available, Underground Utilities, Water Available
Green energy
- Energy efficient items: Appliances, Insulation, Thermostat, Water Heater
- Water conservation: Low-Flow Fixtures
Community & HOA
Community
- Features: Playground, Walk To Schools, Near Shopping
- Security: Smoke Detector(s)
- Subdivision: Madison Monroe Acres
HOA
- Has HOA: No
- Services included: None
Location
- Region: Fayetteville
Financial & listing details
- Annual tax amount: $650
- Date on market: 6/9/2025
- Cumulative days on market: 82 days
- Listing agreement: Exclusive Right To Sell
- Listing terms: 1031 Exchange,Cash,Conventional,FHA,VA Loan
- Electric utility on property: Yes
Price history
| Date | Event | Price |
|---|---|---|
| 8/30/2025 | Pending sale | $2,500,000+2% |
Source:  FMLS GA #7594427 Report a problem FMLS GA #7594427 Report a problem | ||
| 8/28/2025 | Sold | $2,450,000-2% |
Source:  GAMLS #10544398 Report a problem GAMLS #10544398 Report a problem | ||
| 6/9/2025 | Listed for sale | $2,500,000 |
Source: FMLS GA #7594427 Report a problem | ||
| 6/1/2025 | Listing removed | $2,500,000 |
Source: FMLS GA #7571563 Report a problem | ||
| 5/1/2025 | Listed for sale | $2,500,000 |
Source: FMLS GA #7571563 Report a problem | ||
| 5/1/2025 | Listing removed | $2,500,000 |
Source: FMLS GA #7550230 Report a problem | ||
| 4/2/2025 | Price change | $2,500,000+1502.6% |
Source: FMLS GA #7550230 Report a problem | ||
| 2/16/2023 | Pending sale | $156,000-6% |
Source: GAMLS #20078997 Report a problem | ||
| 10/8/2022 | Price change | $166,000+6.4% |
Source: GAMLS #20079000 Report a problem | ||
| 10/8/2022 | Listed for sale | $156,000 |
Source: GAMLS #20078997 Report a problem | ||
Public tax history
Tax history is unavailable.
Neighborhood: 30214
Nearby homes
- $337,600-- bd-- ba2k sqft183 Highway 279, Fayetteville, GA 30214Off Market
- $309,400-- bd-- ba1.8k sqft194 Kenwood Rd, Fayetteville, GA 30214Off Market
- $207,0603 bd2 ba1.3k sqft198 Kenwood Rd, Fayetteville, GA 30214Off Market
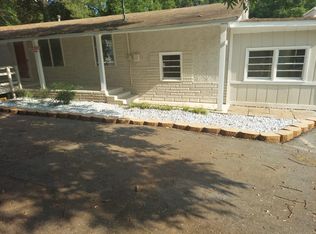
- $297,9003 bd2 ba1.5k sqft110 Austin Pl, Fayetteville, GA 30214Off Market
- $288,100-- bd2 ba1.4k sqft120 Austin Pl, Fayetteville, GA 30214Off Market
- $54,281-- bd-- ba-- sqft267 Old Rd, Fayetteville, GA 30214Off Market
- $--87 Acres357 Old Ford Rd And Westbridge Rd, Fayetteville, GA 30214Off Market
- $274,0003 bd2 ba1.4k sqft203 Kenwood Rd, Fayetteville, GA 30214For Sale
Nearby schools
GreatSchools rating
- 7/10North Fayette Elementary SchoolGrades: PK-5Distance: 1.9 mi
- 8/10Flat Rock Middle SchoolGrades: 6-8Distance: 7.7 mi
- 6/10Sandy Creek High SchoolGrades: 9-12Distance: 7.9 mi
Schools provided by the listing agent
- Elementary: North Fayette
- Middle: Flat Rock
- High: Sandy Creek
Source: GAMLS. This data may not be complete. We recommend contacting the local school district to confirm school assignments for this home.
Get a cash offer in 3 minutes
Find out how much your home could sell for in as little as 3 minutes with a no-obligation cash offer.
Estimated market value
$2,457,200
Get a cash offer in 3 minutes
Find out how much your home could sell for in as little as 3 minutes with a no-obligation cash offer.
Estimated market value
$2,457,200
- Georgia
- Fayette County
- Fayetteville
- 30214
- 0 Highway 279
Nearby cities
Nearby zip codes
Other Fayetteville Topics
