Skip main navigation
Off market
  • Tax assessed value
    $12,500

    0 Highwoods Dr, Goldsboro, NC 27530

    3beds
    3,218sqft
    SingleFamily
    Built in 2005
    1.5 Acres Lot
    $-- Zestimate®
    $4/sqft
    $2,940 Estimated rent

    Home value

    Not available

    Estimated sales range

    Not available

    $2,940/mo

    Zestimate® history
    Loading
    Loading...

    Owner options

    List your home for rent

    $2,940/mo

    Rent Zestimate®

    Find your next renter with Zillow Rental Manager. Plus, with online applications, you can quickly screen prospective tenants – for free.

    Learn more

    $2,940/mo

    Rent Zestimate®

    Refinance and save

    $60/mo

    Est. payment

    Refinancing to a lower rate could help reduce your monthly payments and save thousands over the life of the loan.

    See today's rates

    $60/mo

    Est. payment

    Explore your selling options

    Work with a Zillow partner agent

    Leverage their expertise and Zillow's premium Showcase listings to get your home seen by more buyers.

    Get started

    List with your own agent

    Get your home in front of millions of buyers by listing it on Zillow.

    Learn how to do it

    Sell it yourself

    Take full control of how buyers see your home on Zillow by listing For Sale by Owner (FSBO).

    List your home

    What's special

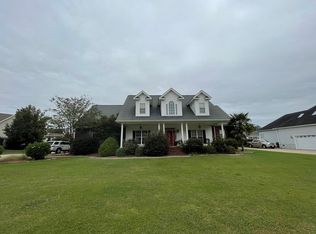
    New linerScreened in porch overlookingBack deckSalt-water poolLarge walk-in closetFireplace

    YOU"LL FALL IN LOVE WITH IT--MUST SEE. Beautiful well-maintained home that has only improved over the years. *This home has 3 bedrooms, 2.5 bath, bonus room, pool, shed, 4 car garages on approx 1.5 acres with wooded privacy. *Sq ft: 2,866 sq ft (main) with 352 sq ft (detached), total 3,218 total sq ft. *Interior features: Foyer leads directly to the living room with vaulted ceiling, large windows, gas fireplace, and plenty of lighting. Huge kitchen is perfect for entertaining with lots of cabinets for storage. Stainless appliances, tile back-splash, with dual faced fireplace with wood flooring. Formal dining room has wood flooring and crown moulding. The upgraded laundry room has plenty of cabinets and tile flooring. The large Master Bedroom has double tier ceilings and large walk-in closet. Master bath and shower were upgraded with new ceramic tiles and tile flooring. Second Floor: Wooded stairs leads to an L-shape hallway. Two separate bedrooms with walk in closets, a linen closet, and finished bonus room. The bathroom has new slate flooring. Walk-in attic for extra storage. This home has many extras that make a big difference in a home. *Exterior features include oversized driveway with custom-stamped entrance and walkway leading to front porch. Large open back deck with two custom built stairways and rod iron gate door and rails for direct access to the pool and yard. Detached 2 car garage has a screened in porch overlooking fenced in salt-water pool (36X18). Pool has new liner and pump (Oct 2021). Shed measures 11X16. *Landscaping of your dreams! Yearlong greenery which provides natural drainage with all custom curb borders throughout the entire yard to help to retain the decorative rock and mulch. Provides natural privacy to the pool area as well. Crape Myrtle trees planted three years ago to provide additional privacy to the back yard. All-natural shrubbery throughout the home making it feel as if you’re at a resort. Master Bedroom 15.5x16.5 2nd Bedroom: 16x14 3rd Bedroom 12.5x14.5 Buyers Agents Welcome 2.5% Commission. Call/Text 919-2102-2498 or email mwirhouski@yahoo.com for a showing.

    This property is not currently displayed as for sale or rent on Zillow. This may be different from what's on other websites or public sources.
    Facts & features

    Interior

    Bedrooms & bathrooms
    • Bedrooms: 3
    • Bathrooms: 3
    • Full bathrooms: 2
    • 1/2 bathrooms: 1
    Appliances
    • Included: Dishwasher, Microwave, Range / Oven
    Features
    • Flooring: Tile, Carpet, Hardwood
    • Has fireplace: Yes
    Interior area
    • Total interior livable area: 3,218 sqft

    Property

    Parking
    • Parking features: Garage - Attached, Garage - Detached
    Features
    • Exterior features: Brick
    Lot
    • Size: 1.5 Acres
    Details
    • Parcel number: 2680363048

    Construction

    Type & style
    • Home type: SingleFamily
    Materials
    • Roof: Shake / Shingle
    Condition
    • Year built: 2005

    Community & HOA

    Location
    • Region: Goldsboro

    Financial & listing details

    • Price per square foot: $4/sqft
    • Tax assessed value: $12,500

    Price history

    DateEventPrice
    1/31/2022Listing removed--
    Source: Owner Report a problem
    1/29/2022Price change$525,000-8.7%$163/sqft
    Source: Owner Report a problem
    1/25/2022Listed for sale$575,000$179/sqft
    Source: Owner Report a problem

    Public tax history

    YearProperty taxesTax assessment
    2023-- $12,500
    2022$100 +6.7%$12,500
    2021$93 +4%$12,500
    2020$90 $12,500
    2019$90 $12,500
    2018$90 $12,500
    2017-- $12,500
    2016-- $12,500
    2015$90 -0.2%$12,500
    2014$90 $12,500
    2013-- $12,500
    2011-- $12,500
    2007-- --
    Find assessor info on the county website

    Neighborhood: 27530

    Nearby schools

    GreatSchools rating