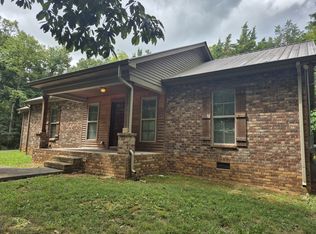
Come explore this multigenerational farm divided into multiple acreage tracts. Once in a lifetime opportunity to build your dream home close to the river and horse trails. Just minutes from 840 with time to add modifications. Welcome to this exquisite 4-bedroom, 3.5-bathroom custom home that blends timeless Southern elegance with today’s modern comforts. Boasting striking curb appeal with a full-length front porch, dormer windows, and beautifully lit wood columns, this home sits gracefully on a spacious lot with pristine landscaping.
Step inside to soaring 12- and 13-foot ceilings, coffered and tray architectural detailing, and a bright open-concept layout. The gourmet kitchen is a chef’s dream, featuring a large island, double ovens, walk-in pantry, and premium finishes—all seamlessly connecting to the elegant dining space and great room with a gas fireplace.
Retreat to the luxurious master suite tucked privately at the rear of the home, complete with an 11’ tray ceiling, his-and-hers walk-in closets, and a spa-inspired bath with vaulted ceilings, a soaking tub, and a large walk-in shower.
The thoughtfully designed split floor plan includes Jack-and-Jill bedrooms, a flex/office space, and a private guest suite with a full bath. Enjoy effortless indoor-outdoor living with a spacious rear porch, outdoor kitchen, and wood-burning fireplace—perfect for year-round entertaining. **LENDER INCENTIVES: Closing cost credit and/or rate buy-down available from preferred Lender. Contact Listing Agent for more information.**
331 days
|
398
|
14
|
Zillow last checked:
Listing updated:
Listed by:
Shawan Weathers615-596-6531,
Mabry Realty, LLC615-462-5380
Source: RealTracs MLS as distributed by MLS GRID,MLS#: 2991214
Facts & features
Interior
Bedrooms & bathrooms
Bedrooms: 4
Bathrooms: 4
Full bathrooms: 3
1/2 bathrooms: 1
Main level bedrooms: 4
Bedroom 1
Features: Full Bath
Level: Full Bath
Area: 272 Square Feet
Dimensions: 16x17
Bedroom 2
Features: Bath
Level: Bath
Area: 182 Square Feet
Dimensions: 13x14
Bedroom 3
Features: Bath
Level: Bath
Area: 168 Square Feet
Dimensions: 12x14
Bedroom 4
Features: Bath
Level: Bath
Area: 156 Square Feet
Dimensions: 12x13
Primary bathroom
Features: Double Vanity
Level: Double Vanity
Dining room
Features: Combination
Level: Combination
Area: 180 Square Feet
Dimensions: 9x20
Other
Features: Other
Level: Other
Area: 120 Square Feet
Dimensions: 12x10
Kitchen
Area: 260 Square Feet
Dimensions: 13x20
Living room
Features: Great Room
Level: Great Room
Area: 420 Square Feet
Dimensions: 21x20
Recreation room
Features: Second Floor
Level: Second Floor
Area: 350 Square Feet
Dimensions: 14x25
Heating
Central
Cooling
Central Air
Appliances
Included: Built-In Electric Oven, Double Oven, Gas Range, Dishwasher, Disposal, ENERGY STAR Qualified Appliances, Ice Maker, Microwave, Stainless Steel Appliance(s)
Features
Built-in Features, Ceiling Fan(s), Entrance Foyer, High Ceilings, Pantry, Walk-In Closet(s), Kitchen Island
Flooring: Carpet, Wood, Tile
Basement: Crawl Space
Number of fireplaces: 2
Fireplace features: Gas, Wood Burning
Interior area
Total structure area: 3,365
Total interior livable area: 3,365 sqft
Finished area above ground: 3,365
Property
Parking
Total spaces: 3
Parking features: Attached
Attached garage spaces: 3
Features
Levels: One
Stories: 2
Patio & porch: Patio, Covered
Lot
Size: 6.14 Acres
Details
Special conditions: Standard
Construction
Type & style
Home type: SingleFamily
Property subtype: Single Family Residence, Residential
Materials
Brick, Stone
Condition
New construction: No
Year built: 2026
Utilities & green energy
Sewer: Septic Tank
Water: Public
Utilities for property: Water Available
Community & HOA
Community
Subdivision: Farms At Deberry
HOA
Has HOA: No
Location
Region: Murfreesboro
Financial & listing details
Price per square foot: $446/sqft
Date on market: 9/15/2025
Date available: 10/30/2026
Estimated market value
Zestimate®
Not available
Estimated sales range
Not available
Rent Zestimate®
Not available
Price history
Date
Event
Price
9/15/2025
Listed for sale
$1,499,999+624.6%$446/sqft
Source: RealTracs MLS as distributed by MLS GRID #2991214Report a problem
Source: RealTracs MLS as distributed by MLS GRID. This data may not be complete. We recommend contacting the local school district to confirm school assignments for this home.