The Rosemary II plan built by DRB Homes in Mill Pond. Home features 5 bedrooms, 3 1/2 bathrooms, great room with fireplace. Luxury vinyl flooring on main floor except bedroom, tile in owners bathroom, gourmet kitchen with stainless appliances and cooktop with microhood and double ovens, painted cabinets and quartz kitchen island, exterior floodlights, covered back porch and 3 car garage. Still have time to pick options. Great Incentives with approved lender. 5 min. to Interstate and 10 min. to Shopping. Contact Community agent for showing instructions and additional information. Photos are not of actual home. Home is under construction.
Closed
$562,499
0 Lisa Ct #4, Moreland, GA 30259
5beds
3,316sqft
Single Family Residence
Built in 2023
1 Acres Lot
$588,200 Zestimate®
$170/sqft
$3,533 Estimated rent
Home value
$588,200
$559,000 - $618,000
$3,533/mo
Zestimate® history
Owner options
List your home for rent
$3,533/mo
Rent Zestimate®
Find your next renter with Zillow Rental Manager. Plus, with online applications, you can quickly screen prospective tenants – for free.
$3,533/mo
Rent Zestimate®
Refinance and save
$4,045/mo
Est. payment
Refinancing to a lower rate could help reduce your monthly payments and save thousands over the life of the loan.
$4,045/mo
Est. payment
Explore your selling options
Work with a Zillow partner agent
Leverage their expertise and Zillow's premium Showcase listings to get your home seen by more buyers.
Get startedList with your own agent
Get your home in front of millions of buyers by listing it on Zillow.
Learn how to do itSell it yourself
Take full control of how buyers see your home on Zillow by listing For Sale by Owner (FSBO).
List your homeWhat's special
Tile in owners bathroomCovered back porchExterior floodlightsPainted cabinetsQuartz kitchen islandGourmet kitchenLuxury vinyl flooring
Zillow last checked:
Listing updated:
Listed by:
Felecia Sneed 770-896-1200,
DRB Group Georgia LLC
Bought with:
Christian Smoke, 425755
Keller Williams Realty Buckhead
Source: GAMLS,MLS#: 10158682
Facts & features
Interior
Bedrooms & bathrooms
- Bedrooms: 5
- Bathrooms: 5
- Full bathrooms: 4
- 1/2 bathrooms: 1
- Main level bathrooms: 1
- Main level bedrooms: 1
Rooms
- Room types: Foyer, Laundry, Family Room
Dining room
- Features: Separate Room
Heating
- Central
Cooling
- Central Air
Appliances
- Included: Electric Water Heater, Cooktop, Dishwasher, Double Oven, Microwave, Stainless Steel Appliance(s)
- Laundry: Other
Features
- Tray Ceiling(s), Vaulted Ceiling(s), Separate Shower, Tile Bath, Walk-In Closet(s)
- Flooring: Tile, Carpet, Vinyl
- Basement: None
- Attic: Pull Down Stairs
- Number of fireplaces: 1
- Fireplace features: Family Room
Interior area
- Total structure area: 3,316
- Total interior livable area: 3,316 sqft
- Finished area above ground: 3,316
- Finished area below ground: 0
Property
Parking
- Parking features: Attached, Garage Door Opener, Garage
- Has attached garage: Yes
Features
- Levels: Two
- Stories: 2
- Patio & porch: Patio
Lot
- Size: 1 Acres
- Features: Level
Details
- Parcel number: 0.0
Construction
Type & style
- Home type: SingleFamily
- Architectural style: Craftsman
- Property subtype: Single Family Residence
Materials
- Concrete
- Roof: Composition
Condition
- New Construction
- New construction: Yes
- Year built: 2023
Details
- Warranty included: Yes
Utilities & green energy
- Sewer: Septic Tank
- Water: Public
- Utilities for property: Underground Utilities, Electricity Available, Water Available
Community & HOA
Community
- Features: Sidewalks, Street Lights
- Subdivision: Mill Pond
HOA
- Has HOA: Yes
- Services included: Management Fee
- HOA fee: $650 annually
Location
- Region: Moreland
Financial & listing details
- Price per square foot: $170/sqft
- Annual tax amount: $850
- Date on market: 5/11/2023
- Cumulative days on market: 92 days
- Listing agreement: Exclusive Right To Sell
- Electric utility on property: Yes
Price history
| Date | Event | Price |
|---|---|---|
| 9/27/2023 | Sold | $562,499$170/sqft |
Source:  GAMLS #10158682 Report a problem GAMLS #10158682 Report a problem | ||
| 8/11/2023 | Pending sale | $562,499$170/sqft |
Source: GAMLS #10158682 Report a problem | ||
| 8/11/2023 | Contingent | $562,499$170/sqft |
Source: GAMLS #10158682 Report a problem | ||
| 7/17/2023 | Price change | $562,499+0.4%$170/sqft |
Source: GAMLS #10158682 Report a problem | ||
| 5/11/2023 | Listed for sale | $560,499$169/sqft |
Source: GAMLS #10158682 Report a problem | ||
Public tax history
Tax history is unavailable.
Neighborhood: 30259
Nearby homes

- $519,9935 bd3 ba-- sqft42 Whites Pond Rd #25, Moreland, GA 30259Sold

- $509,3005 bd3 ba2.6k sqftWhites Pond Rd HOMESITE 16, Moreland, GA 30259Off Market
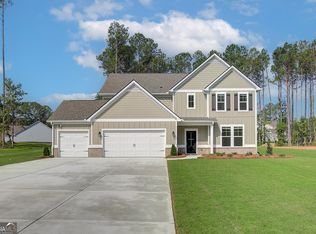
- $524,8535 bd3 ba-- sqft35 Lisa Ct #27, Moreland, GA 30259Sold
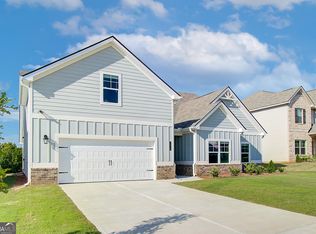
- $504,9933 bd4 ba-- sqft24 Mill Pond Ln #30, Moreland, GA 30259Sold
- $538,0004 bd4 ba3.2k sqftWhites Pond Rd HOMESITE 13, Moreland, GA 30259Sold
- $--5 bd3 ba2.6k sqftMill Pond Ln HOMESITE 25, Moreland, GA 30259Off Market
- $574,9004 bd4 ba-- sqft10 Whites Pond Rd #6, Moreland, GA 30259Sold
- $540,0005 bd3 ba-- sqft2 Lisa Ct #2, Moreland, GA 30259Sold
Nearby schools
GreatSchools rating
- 6/10Moreland Elementary SchoolGrades: PK-5Distance: 1.9 mi
- 5/10Smokey Road Middle SchoolGrades: 6-8Distance: 7 mi
- 6/10Newnan High SchoolGrades: 9-12Distance: 5.6 mi
Schools provided by the listing agent
- Elementary: Moreland
- Middle: Smokey Road
- High: Newnan
Source: GAMLS. This data may not be complete. We recommend contacting the local school district to confirm school assignments for this home.
Get a cash offer in 3 minutes
Find out how much your home could sell for in as little as 3 minutes with a no-obligation cash offer.
Estimated market value
$588,200
Get a cash offer in 3 minutes
Find out how much your home could sell for in as little as 3 minutes with a no-obligation cash offer.
Estimated market value
$588,200
- Georgia
- Coweta County
- Moreland
- 30259
- 0 Lisa Ct Unit 4
Nearby cities
Nearby zip codes
Other Moreland Topics
