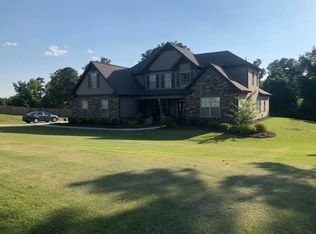
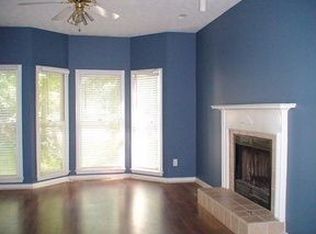
Davenport B Plan with 3 car side entry on a corner lot is one you don't want to miss! Owner's Suite on the main floor is spacious with large walk-in closet. Roomy bath with double vanities and granite counter tops, separate tiled shower, tile floors, separate garden tub, and water closet. Dining Room with coffered ceiling and wainscoting trim. Huge open kitchen with ample cabinets, an island, granite counter tops, breakfast bar and stainless steel appliance package (gas range/oven, dishwasher and microwave) and an oversized walk-in pantry. An additional bedroom on the main level-great for guest space, craft room or office. Secondary bath with shower/tub combo and granite counter tops and tile floors on main level. Upstairs you'll find 2 bedrooms, full bath and a bonus room with a closet, so could be a 5th bedroom. $5000 closing costs incentives when using a builder preferred lender. NOTE: Upgrades planned included in this price: stone water table, white painted cabinets, farmhouse sink, frameless shower/short wall This exciting new community is conveniently located and fabulous amenities are planned for your enjoyment! Please contact agent. Due to property being new construction - taxes to be determined. 2021-07-11
This property is not currently displayed as for sale or rent on Zillow. This may be different from what's on other websites or public sources.