Skip main navigation
Off market
  • $753,600

    0 Loop Ln Lot 316, Blairsville, GA 30512

    3beds
    2,438sqft
    SingleFamily
    Built in 2021
    3.29 Acres Lot
    $753,600 Zestimate®
    $309/sqft
    $3,246 Estimated rent

    Home value

    $753,600

    $663,000 - $859,000

    $3,246/mo

    Zestimate® history
    Loading
    Loading...

    Owner options

    List your home for rent

    $3,246/mo

    Rent Zestimate®

    Find your next renter with Zillow Rental Manager. Plus, with online applications, you can quickly screen prospective tenants – for free.

    Learn more

    $3,246/mo

    Rent Zestimate®

    Refinance and save

    $4,428/mo

    Est. payment

    Refinancing to a lower rate could help reduce your monthly payments and save thousands over the life of the loan.

    See today's rates

    $4,428/mo

    Est. payment

    Explore your selling options

    Work with a Zillow partner agent

    Leverage their expertise and Zillow's premium Showcase listings to get your home seen by more buyers.

    Get started

    List with your own agent

    Get your home in front of millions of buyers by listing it on Zillow.

    Learn how to do it

    Sell it yourself

    Take full control of how buyers see your home on Zillow by listing For Sale by Owner (FSBO).

    List your home

    What's special

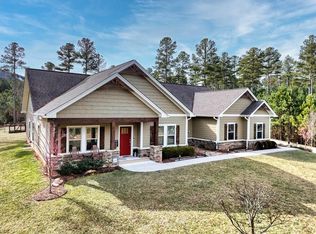
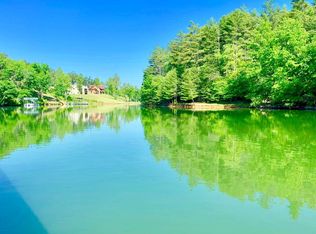
    Looking for a stunning Home, you have found it! Pictures to follow! This 2-yr old Brown Haven craftsman floor plan comes complete with James Hardie siding and stone exterior, a rocking-chair front porch, a 3 car over-sized garage with epoxy flooring. The bonus is that this home is set on a 3.29 acre beautifully landscaped lot with magnificent mountain views in the highly desirable, gated 1300 community on Lake Nottely. The home features a wide-open kitchen, living room, and dining room. As you enter the home you are greeted by vaulted ceilings that extend to the back deck, luxury vinyl plank flooring that runs throughout the main living areas and an office/den with French doors. All three bedrooms feature plush, upgraded carpets and padding. Visit with friends and family while working in the gourmet kitchen that has beautiful 42’’ tall select hickory cabinets with soft-close doors. The kitchen has subway tile, over-sized granite counter tops, a built-in wine cabinet, KitchenAid stainless steel appliances, convection/microwave and gas range with conventional/convection oven. In the living room, a beautiful wood mantle frames the stone gas fireplace. The dining area is spacious and offers beautiful mountain views. The entire home has an abundance of natural light and recessed lighting, making it a wonderful and happy place to be. The master bedroom has trey ceilings with a full ensuite bath, dual granite-top hickory vanities and two walk-in closets complete with shelving. The two additional bedrooms are conveniently located next to the guest bathroom that features floor-to-ceiling porcelain tile around the glass free-standing shower and a barn door. Additionally, an oversized laundry/crafts room has a workstation and abundant storage. The incredible back deck is a perfect place to relax and enjoy your morning coffee while taking in the tranquil surroundings. This area has an amazing 408 ft. 3-season room complete with sliding vinyl windows and screens, pine plank flooring, a stone floor-to-ceiling wood-burning fireplace and is prewired for TV over the wood mantle. This will be your favorite place in the house. Additional features that are sure to impress include the garage utility room and walk-out door that opens onto a 8’x 36’ covered patio that leads to a 12’ x 16’ raised-and-enclosed garden. The professionally landscaped property is bounded by a hand-laid rock wall on one side, panel fencing on the other, and a wooded area in back. The landscaping contains a 6-zone sprinkler system, several Japanese Maple trees and a stone firepit. Additional energy-efficient features include an upgraded heat pump/propane HVAC, a Mini Split HVAC system in the garage for year-around comfort, and an interior tankless Rinnai water heater. The home has upgraded pendant, entry and dining room lighting and a unique light/fan fixture on the back deck. And if it’s amenities you seek, then look no further. Homeowners find plenty of creature comforts including use of the multi-million-dollar, resort-style Mountain Top Lodge which features an over-sized saltwater pool, a kiddie splash pool, 2 outdoor grilling stations, a sunset observation deck w/ custom stone fireplace, an outdoor bar and tiki huts. In addition, residents enjoy use of Marina Park, offering private access to Lake Nottely with a private boat launch and a fully-outfitted equestrian park. THIS is upscale living in the mountains!

    This property is off market, which means it's not currently listed for sale or rent on Zillow. This may be different from what's available on other websites or public sources.

    Facts & features

    Interior

    Bedrooms & bathrooms
    • Bedrooms: 3
    • Bathrooms: 3
    • Full bathrooms: 2
    • 1/2 bathrooms: 1
    Heating
    • Heat pump, Electric, Propane / Butane
    Cooling
    • Central
    Appliances
    • Included: Dishwasher, Dryer, Garbage disposal, Microwave, Range / Oven, Refrigerator, Washer
    Features
    • Flooring: Carpet, Linoleum / Vinyl
    • Basement: None
    • Has fireplace: Yes
    Interior area
    • Total interior livable area: 2,438 sqft

    Property

    Parking
    • Total spaces: 4
    • Parking features: Garage - Attached
    Features
    • Exterior features: Composition
    • Pool features: Association
    • Has view: Yes
    • View description: Mountain
    Lot
    • Size: 3.29 Acres
    • Topography: Level
    • Residential vegetation: Wooded
    Details
    • Parcel number: 055 001 A316
    • Zoning description: Agricultural/Residential

    Construction

    Type & style
    • Home type: SingleFamily
    Materials
    • Roof: Asphalt
    Condition
    • Year built: 2021

    Utilities & green energy

    • Utilities for property: Electricity Available, Underground Utilities, Water Available, Phone Available

    Community & HOA

    Community
    • Security: Gated Community
    HOA
    • Has HOA: Yes
    • Amenities included: Gated, Clubhouse, Pool, Lake, Neighborhood Association, Underground Utilities, Marina
    • HOA fee: $50 monthly
    Location
    • Region: Blairsville

    Financial & listing details

    • Price per square foot: $309/sqft
    • Annual tax amount: $438
    • Road surface type: Paved

    Price history

    DateEventPrice
    10/19/2020Sold$75,000$31/sqft
    Source: Agent Provided Report a problem

    Public tax history

    Tax history is unavailable.

    Neighborhood: 30512

    Nearby schools

    GreatSchools rating
    Schools provided by the listing agent
    • Elementary: Union County Primary/Elementar
    • Middle: Union County
    • High: Union County
    • District: 9th

    Source: The MLS. This data may not be complete. We recommend contacting the local school district to confirm school assignments for this home.

    Get a cash offer in 3 minutes
    Find out how much your home could sell for in as little as 3 minutes with a no-obligation cash offer.
    Estimated market value
    $753,600
    Get a cash offer in 3 minutes
    Find out how much your home could sell for in as little as 3 minutes with a no-obligation cash offer.
    Estimated market value
    $753,600