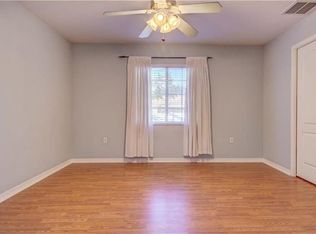
Skip main navigation
Off market
  • Price Unknown

    0 Manchester Ter, North Pt, FL 34286

    3beds
    1,243sqft
    SingleFamily
    Built in 2023
    10,001 Square Feet Lot
    $-- Zestimate®
    $--/sqft
    $1,924 Estimated rent

    Home value

    Not available

    Estimated sales range

    Not available

    $1,924/mo

    Zestimate® history
    Loading
    Loading...

    Owner options

    List your home for rent

    $1,924/mo

    Rent Zestimate®

    Find your next renter with Zillow Rental Manager. Plus, with online applications, you can quickly screen prospective tenants – for free.

    Learn more

    $1,924/mo

    Rent Zestimate®

    Refinance and save

    Refinancing to a lower rate could help reduce your monthly payments and save thousands over the life of the loan.

    See today's rates

    Explore your selling options

    Work with a Zillow partner agent

    Leverage their expertise and Zillow's premium Showcase listings to get your home seen by more buyers.

    Get started

    List with your own agent

    Get your home in front of millions of buyers by listing it on Zillow.

    Learn how to do it

    Sell it yourself

    Take full control of how buyers see your home on Zillow by listing For Sale by Owner (FSBO).

    List your home

    What's special

    Introducing the captivating Palm floorplan from our Inspire collection of homes. This modest yet charming residence offers three bedrooms, two full baths, an indoor laundry room, and a one-car garage. The contemporary kitchen design seamlessly overlooks the combined dining and great room area, creating a spacious and inviting atmosphere. Enjoy casual dining at the countertop breakfast bar while taking in the breathtaking view of the expansive backyard and the beautiful Florida weather through the sliding glass door.Designed with practicality and efficiency in mind, the Palm floorplan eliminates the need for traditional "formal" living and dining rooms, optimizing the use of space for family living and entertaining. Revel in the cozy and bright ambiance of this open layout, perfectly suited for creating cherished memories.With your savings in mind, this home comes equipped with a selection of quality finishes, including name brand laminate countertops, vinyl flooring, stain-resistant carpeting, and energy-efficient stainless-steel appliances such as an Energy Star electric smooth top range, range hood, and dishwasher. Preselected trending color schemes provide a versatile canvas for you to infuse your personal touch and transform this house into a warm and welcoming home.

    This property is off market, which means it's not currently listed for sale or rent on Zillow. This may be different from what's available on other websites or public sources.

    Facts & features

    Interior

    Bedrooms & bathrooms
    • Bedrooms: 3
    • Bathrooms: 2
    • Full bathrooms: 2
    Heating
    • Forced air, Electric
    Cooling
    • Central
    Appliances
    • Included: Dishwasher, Garbage disposal, Microwave, Range / Oven, Refrigerator
    Features
    • Cathedral Ceiling(s), Ceiling Fans(s), Living Room/Dining Room Combo, Master Bedroom Downstairs, Split Bedroom, Walk-In Closet(s), Open Floorplan, Solid Surface Counters, Solid Wood Cabinets, Tray Ceiling(s)
    • Flooring: Tile
    Interior area
    • Structure area source: Builder
    • Total interior livable area: 1,243 sqft

    Property

    Parking
    • Total spaces: 1
    • Parking features: Garage - Attached
    Features
    • Levels: One
    • Pool features: Screen Enclosure, In Ground
    Lot
    • Size: 10,001 sqft
    Details
    • Parcel number: 1005010819
    • Zoning: RSF2

    Construction

    Type & style
    • Home type: SingleFamily
    Condition
    • Pre-Construction
    • New construction: No
    • Year built: 2023
    Details
    • Builder model: Oasis

    Utilities & green energy

    • Sewer: Septic Needed
    • Water: Well
    • Utilities for property: Cable Available, Electricity Available

    Community & neighborhood

    Location
    • Region: North Pt
    • Subdivision: PORT CHARLOTTE SUB 07

    Other

    Other facts
    • Appliances: Dishwasher, Electric Water Heater, Refrigerator, Disposal, Microwave, Range, Water Softener, Ice Maker
    • Construction Materials: Block
    • Cooling: Central Air
    • Exterior Features: Sliding Doors, French Doors, Lighting
    • Flooring: Ceramic Tile
    • Foundation Details: Slab
    • Interior Features: Cathedral Ceiling(s), Ceiling Fans(s), Living Room/Dining Room Combo, Master Bedroom Downstairs, Split Bedroom, Walk-In Closet(s), Open Floorplan, Solid Surface Counters, Solid Wood Cabinets, Tray Ceiling(s)
    • Levels: One
    • Roof: Shingle
    • Heating: Central
    • Utilities: Cable Available, Electricity Available
    • Pets Allowed: Yes
    • Property Type: Residential
    • Building Area Source: Builder
    • Minimum Lease: No Minimum
    • Property Condition: Pre-Construction
    • Direction Faces: Northwest
    • Pool Features: Screen Enclosure, In Ground
    • Additional Parcels YN: 0
    • Association Approval Required YN: 0
    • Available For Lease YN: 1
    • Fireplace YN: 0
    • Flood Zone Code: X
    • Water Access YN: 0
    • Water Extras YN: 0
    • Waterfront Feet Total: 0
    • Waterfront YN: 0
    • Water View YN: 0
    • Pool Private YN: 1
    • Public Survey Section: 35
    • Room Count: 8
    • Zoning: RSF2
    • Living Area: 1476.00
    • Building Area Total: 2270.00
    • Builder Model: Oasis
    • Garage Spaces: 2
    • DPRYN: 1
    • New Construction YN: 1
    • Attached Garage YN: 1
    • Garage YN: 1
    • Public Survey Range: 21e
    • Water Source: Well
    • Sewer: Septic Needed
    • Tax Year: 2019
    • Exist Lse Tenant YN: 0
    • Homestead YN: 0
    • Lease Restrictions YN: 0
    • Subdivision Name: PORT CHARLOTTE SUB 07
    • Tax Annual Amount: 395.32
    • Year Built: 2021
    • Tax Book Number: 12-19
    • Total Acreage: 0 to less than 1/4
    • Parcel Number: 1005010819
    • Tax Legal Description: LOT 19 BLK 108 7TH ADD TO PORT CHARLOTTE

    Price history

    DateEventPrice
    12/6/2023Listing removed--
    Source: Holiday Builders Report a problem
    12/1/2023Listed for sale$285,413+1542.6%$230/sqft
    Source: Holiday Builders Report a problem
    7/9/2021Sold$17,376-93.8%$14/sqft
    Source: Stellar MLS #O5952157 Report a problem
    5/11/2021Listing removed--
    Source: Stellar MLS #A4483429 Report a problem
    1/21/2021Price change$282,000+1.6%$227/sqft
    Source: Stellar MLS #A4483429 Report a problem
    12/11/2020Price change$277,500-4.3%$223/sqft
    Source: FINE PROPERTIES #A4483429 Report a problem
    11/10/2020Listed for sale$289,900$233/sqft
    Source: FINE PROPERTIES #A4483429 Report a problem

    Public tax history

    Tax history is unavailable.

    Neighborhood: 34286

    Nearby schools

    GreatSchools rating
    Schools provided by the listing agent
    • Elementary: Atwater Elementary
    • Middle: Woodland Middle School
    • High: North Port High
    • District: Sarasota County School District

    Source: The MLS. This data may not be complete. We recommend contacting the local school district to confirm school assignments for this home.