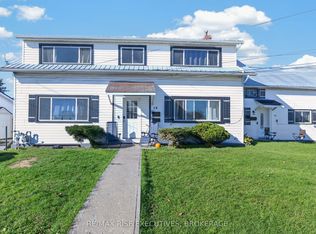
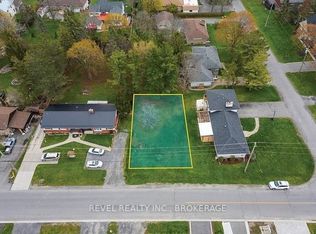
To be built by BIMA Construction, this stunning two-storey home offers exceptional design and functionality on a deep lot in the heart of Amherstview. The primary dwelling (Unit 1) features 4 bedrooms and 2.5 baths, with approximately 1,120 square feet on the main floor, 1,305 square feet on the second floor, and an additional 300 square feet in the basement. The secondary suite (Unit 2) is a well-appointed 2-bedroom, 1-bath unit with roughly 730 square feet of finished living space, accessible through a private walkway along the east side of the home. This thoughtful layout is ideal for multi-generational living or for generating additional income to help offset the mortgage. Close to amenities, schools, parks, and Lake Ontario, the location offers both convenience and community. Enjoy the comfort and peace of mind that come with a brand-new custom home. The full specification package and additional details are available.
Lot/land
C$899,900
0 Manitou Cres W, Loyalist, ON K7N 1B7
0beds
0baths
5,800Square Feet
Unimproved Land
Built in ----
5,800 Square Feet Lot
$-- Zestimate®
C$--/sqft
C$-- HOA
What's special
- 205 days
- 1
- 0
Zillow last checked:
Listing updated:
Listed by:
REVEL REALTY INC., BROKERAGE
Source: TRREB,MLS®#: X12943412 Originating MLS®#: Kingston & Area Real Estate Association
Originating MLS®#: Kingston & Area Real Estate AssociationPrice history
Price history is unavailable.
Public tax history
Tax history is unavailable.
Climate risks
Neighborhood: K7N

Similar homes
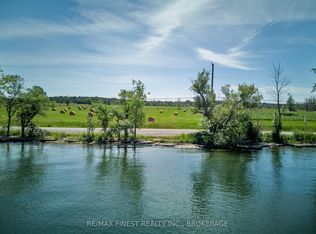
- C$525,00099 sqftLOT 13 Front Rd, Loyalist, ON K0H 2S0Lot/Land
 MLS ID #X13589266, RE/MAX FINEST REALTY INC., BROKERAGE. TRREB
 - C$595,00010,473 sqft41 Crerar Blvd, Kingston, ON K7M 3P6Lot/Land
 MLS ID #X13663454, RE/MAX FINEST REALTY INC., BROKERAGE. TRREB
 - C$500,000-- sqft4 Starr Pl, Kingston, ON K7L 4V1Lot/LandMLS ID #X13508728, SOTHEBY'S INTERNATIONAL REALTY CANADA, BROKERAGE. TRREB
- C$450,0001 sqft0 Point Pleasant Ln, Prince Edward County, ON K0K 2T0Lot/Land
 MLS ID #X13818460, LPT Realty. TRREB
