Welcome to Moore Road. A beautiful piece of land set along a quiet, dead end street in the heart of historic Leiper’s Fork. This exceptional 5.27-acre property offers the rare combination of an existing barn, and the opportunity to create a custom estate in Williamson County’s most sought-after small town.
The recently built, weathered wood barn serves as the centerpiece of the property, adding character and a true sense of place to the land. Mature hardwoods are thoughtfully dispersed throughout the acreage and a small spring is located at the rear of the property.
The land offers an ideal setting for a custom build, with a level homesite at the front of the property and a minimal, gradual rear slope.
9 minutes to the Village of Leiper’s Fork, 23 minutes to Downtown Franklin, and less than 3 minutes to I-840. Williamson County Schools.
Active
$749,900
0 Moore Rd, Franklin, TN 37064
--beds
--baths
5.27Acres
Unimproved Land
Built in ----
5.27 Acres Lot
$-- Zestimate®
$--/sqft
$-- HOA
What's special
Existing barnMinimal gradual rear slopeQuiet dead end street
- 9 days
- 260
- 34
Zillow last checked:
Listing updated:
Listed by:
Billy Monette 615-521-9971,
Tyler York Real Estate Brokers, LLC 615-200-8679,
Mackenzie Monette 615-521-2205,
Tyler York Real Estate Brokers, LLC
Source: RealTracs MLS as distributed by MLS GRID,MLS#: 3622550
Facts & features
Interior
Interior area
- Total structure area: 0
Property
Lot
- Size: 5.27 Acres
- Features: Cleared, Sloped, Wooded
- Topography: Cleared,Sloped,Wooded
Details
- Parcel number: 09410102304
- Zoning: RES
- Special conditions: Standard
Utilities & green energy
- Sewer: Private Sewer
- Water: Public
- Utilities for property: Water Available
Community & HOA
Community
- Subdivision: Leiper’s Fork
HOA
- Has HOA: No
Location
- Region: Franklin
Financial & listing details
- Tax assessed value: $506,700
- Annual tax amount: $1,646
- Date on market: 10/22/2026
- Inclusions: Land And Buildings
- Road surface type: Asphalt
Estimated market value
Not available
Estimated sales range
Not available
Not available
Price history
| Date | Event | Price |
|---|---|---|
| 10/22/2026 | Listed for sale | $749,900+87.5% |
Source:  RealTracs MLS as distributed by MLS GRID #3622550 Report a problem | ||
| 1/15/2025 | Sold | $400,000 |
Source: RealTracs MLS as distributed by MLS GRID #2759169 Report a problem | ||
| 11/19/2024 | Pending sale | $400,000 |
Source: RealTracs MLS as distributed by MLS GRID #2759169 Report a problem | ||
| 11/14/2024 | Listed for sale | $400,000-66% |
Source: RealTracs MLS as distributed by MLS GRID #2759169 Report a problem | ||
| 11/7/2024 | Listing removed | $1,175,000 |
Source: RealTracs MLS as distributed by MLS GRID #2705720 Report a problem | ||
| 9/19/2024 | Listed for sale | $1,175,000+152.7% |
Source: RealTracs MLS as distributed by MLS GRID #2705720 Report a problem | ||
| 4/3/2023 | Sold | $465,000-3.1% |
Source: RealTracs MLS as distributed by MLS GRID #2477389 Report a problem | ||
| 2/18/2023 | Contingent | $479,900 |
Source: RealTracs MLS as distributed by MLS GRID #2477389 Report a problem | ||
| 2/14/2023 | Price change | $479,900-3.8% |
Source: RealTracs MLS as distributed by MLS GRID #2477389 Report a problem | ||
| 1/19/2023 | Listed for sale | $499,000-8.4% |
Source: RealTracs MLS as distributed by MLS GRID #2477389 Report a problem | ||
| 1/19/2023 | Listing removed | -- |
Source: RealTracs MLS as distributed by MLS GRID #2464189 Report a problem | ||
| 12/15/2022 | Listed for sale | $545,000+78.7% |
Source: RealTracs MLS as distributed by MLS GRID #2464189 Report a problem | ||
| 9/17/2021 | Sold | $305,000+1.7% |
Source: Public Record Report a problem | ||
| 6/21/2021 | Listed for sale | $300,000 |
Source: Owner Report a problem | ||
Public tax history
| Year | Property taxes | Tax assessment |
|---|---|---|
| 2025 | $1,647 +108% | $126,675 +200.7% |
| 2024 | $792 | $42,125 |
| 2023 | $792 | $42,125 |
| 2022 | $792 | $42,125 |
| 2021 | $792 -1% | $42,125 +16.9% |
| 2020 | $800 | $36,025 |
| 2019 | $800 +3.2% | $36,025 |
| 2018 | $775 | $36,025 |
| 2017 | $775 | $36,025 |
| 2016 | -- | $36,025 +56.1% |
| 2015 | -- | $23,075 |
| 2014 | -- | $23,075 |
| 2013 | -- | $23,075 |
| 2012 | -- | $23,075 |
| 2011 | -- | $23,075 -13% |
| 2007 | $612 | $26,513 |
| 2006 | $612 +69.8% | $26,513 +108.7% |
| 2005 | $361 | $12,703 |
| 2004 | $361 | $12,703 |
| 2002 | $361 | $12,703 |
| 2001 | -- | $12,703 -75% |
| 2000 | -- | $50,813 |
Find assessor info on the county website
Monthly payment
Climate risks
Neighborhood: 37064
Nearby schools
Schools provided by the listing agent
- Elementary: Hillsboro Elementary/ Middle School
- Middle: Hillsboro Elementary/ Middle School
- High: Independence High School
Source: RealTracs MLS as distributed by MLS GRID. This data may not be complete. We recommend contacting the local school district to confirm school assignments for this home.
Similar homes
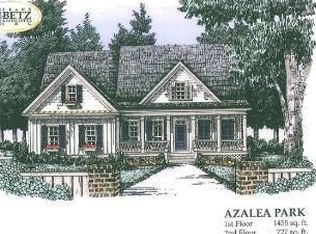
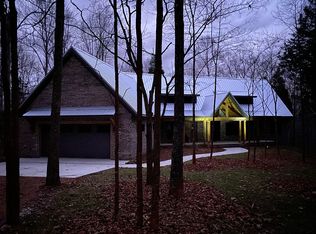
- $475,0005.57 acres5755 Moore Rd, Franklin, TN 37064Lot/Land
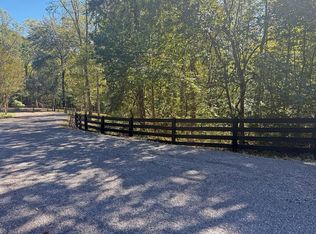
 MLS ID #3610263, Susan Winter. RealTracs MLS as distributed by MLS GRID
- $595,0006.12 acres0 Cobbler Ridge Rd Lot 3, Franklin, TN 37064Lot/Land
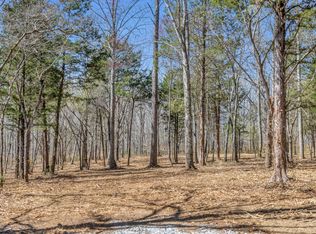 MLS ID #3626481, Jennifer A. Spergl. RealTracs MLS as distributed by MLS GRID
- $899,9999.64 acres6049 Stone Cliff Ln Lot 5, Franklin, TN 37064Lot/Land
 MLS ID #3627243, Angela Sutherland CLHMS, GRI. RealTracs MLS as distributed by MLS GRID
- $823,0005.31 acres8 Anglin Br, Franklin, TN 37064Lot/Land
 MLS ID #3623267, Adrienne Arnett. RealTracs MLS as distributed by MLS GRID
- $906,0006.04 acres1 Anglin Br, Franklin, TN 37064Lot/LandMLS ID #3623250, Adrienne Arnett. RealTracs MLS as distributed by MLS GRID
- $900,0008 acres0 Natchez Trace Rd, Franklin, TN 37064Lot/LandMLS ID #3168775, Andra Brewer. RealTracs MLS as distributed by MLS GRID
- $799,0006.64 acres7131 Songbird Springs Ln #5, Franklin, TN 37064Lot/LandMLS ID #3592989, Matthew Beadle. RealTracs MLS as distributed by MLS GRID
- $749,90010.96 acres5717 Quest Ridge Rd, Franklin, TN 37064Lot/LandMLS ID #3152582, Marabeth Poole. RealTracs MLS as distributed by MLS GRID
- $1,100,0005.6 acres0 Pinewood Rd Lot 212, Franklin, TN 37064Lot/LandMLS ID #3136062, Dan McEwen. RealTracs MLS as distributed by MLS GRID
- $499,00024.2 acres0 Chestnut Ridge Rd, Santa Fe, TN 38482Lot/LandMLS ID #3627080, Vickie Bean - THE PREFERRED GROUP. RealTracs MLS as distributed by MLS GRID
- $799,00010.76 acres7506 Ivorybill Ln, Franklin, TN 37064Lot/LandMLS ID #3518747, Brent Thompson. RealTracs MLS as distributed by MLS GRID
- $495,0005.15 acres0 Green Chapel Rd, Franklin, TN 37064Lot/LandMLS ID #3531502, Cindy Garvey. RealTracs MLS as distributed by MLS GRID
- $500,0005.13 acres2 Caney Fork Rd, Fairview, TN 37062Lot/LandMLS ID #3623458, Tim Thompson. RealTracs MLS as distributed by MLS GRID
- $945,00010.66 acres5522 Parker Branch Rd, Franklin, TN 37064Lot/LandMLS ID #3116029, Suzy Mills. RealTracs MLS as distributed by MLS GRID
- $650,0005.68 acres0 Casparis Rd, Franklin, TN 37064Lot/LandMLS ID #3182581, Ben McNett. RealTracs MLS as distributed by MLS GRID
- $839,9005.16 acres6012 Russell Ridge Ln Lot 1, Franklin, TN 37064Lot/LandMLS ID #3156082, Betsy Turnage. RealTracs MLS as distributed by MLS GRID
- $975,00015.49 acres1 Caney Fork Rd, Fairview, TN 37062Lot/LandMLS ID #3623145, Brent Thompson. RealTracs MLS as distributed by MLS GRID
- $898,8287.05 acres3819 Bear Creek Rd, Thompsons Station, TN 37179Lot/LandMLS ID #3156048, Jane Higgins. RealTracs MLS as distributed by MLS GRID
- $400,0005.01 acres0 Old Franklin Rd, Fairview, TN 37062Lot/LandMLS ID #3622692, Shira Sturm. RealTracs MLS as distributed by MLS GRID
- $799,0005.2 acres7509 Pinewood Rd Lot 1, Primm Springs, TN 38476Lot/LandMLS ID #3231885, Steve Hill. RealTracs MLS as distributed by MLS GRID
