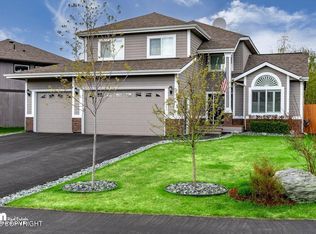
The Cambria Plan: 4 Beds, 2.5 Baths, 2 Car Garage, 2160 SF home in lower hillside. 9' ceilings on main level. Tiled entry, bath and mud room. Granite countertops throughout, Gourmet island kitchen w/cherry cabs, and SS appliances. Master suite with coffered ceiling, WIC w/organizers, jetted tub & separate shower w/decorative tile surround.
This property is not currently displayed as for sale or rent on Zillow. This may be different from what's on other websites or public sources.