EXCEPTIONAL WILD DUNES GOLF-FRONT RETREAT | CORNER LOT | TURN-KEY LUXURYMeticulously built and lovingly owned by one family, this exceptional Wild Dunes residence offers a rare blend of privacy, panoramic views, and effortless Lowcountry living. Positioned on a premium corner lot, the home enjoys sweeping vistas of the newly renovated Harbor Course, including the #2 fairway and green, the #3 par 3, and two tranquil lagoons--delivering a breathtaking natural setting from nearly every angle.Completely renovated in 2015 and thoughtfully enhanced since, this five-bedroom, three-and-a-half-bath home offers a perfect balance of craftsmanship and modern comfort. The main level features a beautiful open floor plan flowing into a spacious family room, ideal for gathering, ententertaining, or simply relaxing. The upstairs formal living room is the true centerpiece of the home, designed with vaulted ceilings and exposed beams, a cozy fireplace, and elevated views overlooking the golf course creating a dramatic yet inviting atmosphere. The upstairs level also houses the primary suite, which serves as a private retreat featuring a spa-inspired en suite bath with a large soaking tub, separate stand-up shower, and dual vanities, all finished in luxurious Carrera marble. An additional upstairs bedroom provides flexible use as a guest room or the perfect home office. Two levels of wraparound porches both screened and open-air offer unmatched outdoor living and stunning vantage points of the surrounding landscape, lagoons, and fairways. Whether enjoying morning coffee, evening cocktails, or a breezy afternoon retreat, the outdoor spaces are as livable and inspiring as the interior. Throughout the home you'll find custom carpentry, fresh interior and exterior paint, and a thoughtfully designed kitchen equipped with all Bosch appliances. A recently updated Jack-and-Jill bathroom between two guest rooms adds smart convenience for family and visitors. Major system upgrades include three brand-new HVAC systems, a spray-foamed attic, all new windows, and dehumidifiers in both the main house attic and the FROG attic, along with conditioned under-house storage supported by an additional dehumidifier ensuring comfort, durability, and efficiency year-round. Outdoors, the private pool features a brand-new gunite floor, completing the resort-style experience. The home includes a two-car garage and dual access from Morgan Place Drive and Edgewater Alley for easy in-and-out living. Meticulously maintained and truly turnkey, this property presents an exceptional opportunity as a full-time residence, second home, or income-producing investment, offering rental potential of up to $200,000 annually. Located within the gated Wild Dunes community, ownership includes access to the private homeowners' oceanfront beach house. Enjoy incredible amenities including two championship golf courses, tennis facilities, scenic walking and biking paths, dining, shopping, and two resort hotels all just moments from your door. The home is also zoned within one of Charleston's top school districts, making it ideal for both primary and seasonal living. This is coastal living at its finest refined, relaxed, and rich in opportunity.
Closed
Zillow last checked:
Listing updated:
Bought with:
Wild Dunes Real Estate, LLC
Source: CTMLS,MLS#: 25032433
Price history
| Date | Event | Price |
|---|---|---|
| 1/27/2026 | Sold | $2,600,000-11.9%$783/sqft |
Source:  CTMLS #25032433 Report a problem CTMLS #25032433 Report a problem | ||
| 12/15/2025 | Listed for sale | $2,950,000$889/sqft |
Source: CTMLS #25032433 Report a problem | ||
Nearby homes
- $2,845,4005 bd4 ba3.8k sqft68 Morgan Place Dr, Isle Of Palms, SC 29451Off Market
- $1,995,0004 bd5 ba2.5k sqft1 Morgan Place Dr, Isle Of Palms, SC 29451Sold
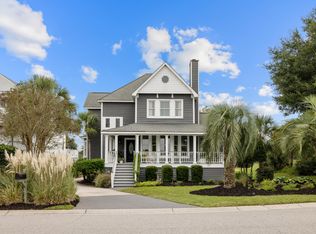
- $2,140,1004 bd4 ba3.1k sqft2 Morgan Place Dr, Isle Of Palms, SC 29451Off Market
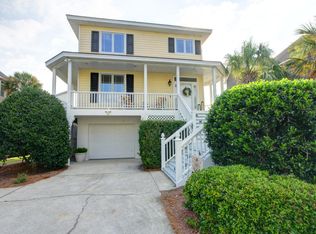
- $2,200,0005 bd5 ba4.1k sqft67 Morgan Place Dr, Isle Of Palms, SC 29451Sold
Get a cash offer in 3 minutes
Find out how much your home could sell for in as little as 3 minutes with a no-obligation cash offer.
Estimated market value
$2,651,100
