Skip main navigation
Sold for $195,000
  • $195,000

    0 North Drive, Chocowinity, NC 27817

    3beds
    1,200sqft
    Single Family Residence
    Built in 2025
    10,454.4 Square Feet Lot
    $196,000 Zestimate®
    $163/sqft
    $1,715 Estimated rent

    Home value

    $196,000

    Estimated sales range

    Not available

    $1,715/mo

    Zestimate® history
    Loading
    Loading...

    Owner options

    List your home for rent

    $1,715/mo

    Rent Zestimate®

    Find your next renter with Zillow Rental Manager. Plus, with online applications, you can quickly screen prospective tenants – for free.

    Learn more

    $1,715/mo

    Rent Zestimate®

    Refinance and save

    $1,259/mo

    Est. payment

    Refinancing to a lower rate could help reduce your monthly payments and save thousands over the life of the loan.

    See today's rates

    $1,259/mo

    Est. payment

    Explore your selling options

    Work with a Zillow partner agent

    Leverage their expertise and Zillow's premium Showcase listings to get your home seen by more buyers.

    Get started

    List with your own agent

    Get your home in front of millions of buyers by listing it on Zillow.

    Learn how to do it

    Sell it yourself

    Take full control of how buyers see your home on Zillow by listing For Sale by Owner (FSBO).

    List your home

    What's special

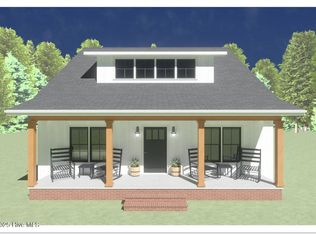
    Charming 3-Bedroom Home with Inviting Outdoor Spaces and Comfortable Living Welcome to your next home! This delightful 3-bedroom, 2-bath residence offers a perfect blend of comfort, functionality, and charm, all wrapped into an easy-to-maintain 1,200 square feet of living space. With its attractive vinyl siding, thoughtful layout, and inviting outdoor areas, this property is ideal for first-time buyers, downsizers, or anyone looking for a cozy, well-designed home. Step inside to discover a warm and welcoming floor plan that feels larger than its square footage suggests. The living area flows seamlessly into the dining space and kitchen, creating a connected atmosphere that's perfect for everyday living or entertaining. Natural light fills the home, enhancing its airy feel and highlighting the home's tasteful finishes. The kitchen is designed for both beauty and function, offering ample cabinetry and an efficient layout that makes meal preparation a breeze. Whether you're cooking a weeknight dinner or hosting a weekend brunch, this space is ready to meet your needs. The primary suite features its own private bath, providing a peaceful place to unwind at the end of the day. Two additional bedrooms share a second full bathroom and are ideal for children, a home office, or a hobby space. One of the standout features of this home is its outdoor living space. The spacious back deck is perfect for grilling, relaxing with a good book, or enjoying a morning cup of coffee. The front porch adds even more charm—an ideal spot to sit and watch the world go by. Do not let this one slip past and call today!

    Zillow last checked:

    Listing updated:

    Listed by:

    Lonnie Abbott Tunstall 252-902-9570,

    Landmark Sotheby's International Realty

    Bought with:

    Doris Ribera, 301143

    Aldridge & Southerland

    Source: Hive MLS,MLS#: 100519968MLS LogoOriginating MLS: Carteret County Association of Realtors

    Facts & features

    Interior

    Bedrooms & bathrooms
    • Bedrooms: 3
    • Bathrooms: 2
    • Full bathrooms: 2
    Primary bedroom
    • Level: Primary Living Area
    Dining room
    • Features: Combination
    Heating
    • Heat Pump, Electric, Forced Air
    Cooling
    • Central Air, Heat Pump
    Appliances
    • Included: Built-In Microwave, Range, Dishwasher
    Features
    • Ceiling Fan(s)
    • Flooring: LVT/LVP, Carpet, Tile
    • Has fireplace: No
    • Fireplace features: None
    Interior area
    • Total structure area: 1,200
    • Total interior livable area: 1,200 sqft

    Property

    Parking
    • Parking features: Concrete, On Site
    Features
    • Levels: One
    • Stories: 1
    • Patio & porch: Covered, Deck, Porch
    • Fencing: None
    Lot
    • Size: 10,454 sqft
    • Dimensions: 59.05' by 177'
    Details
    • Parcel number: 15684
    • Zoning: res
    • Special conditions: Standard

    Construction

    Type & style
    • Home type: SingleFamily
    • Property subtype: Single Family Residence
    Materials
    • Vinyl Siding
    • Foundation: Raised, Slab
    • Roof: Shingle
    Condition
    • New construction: Yes
    • Year built: 2025

    Utilities & green energy

    • Utilities for property: See Remarks

    Community & neighborhood

    Location
    • Region: Chocowinity
    • Subdivision: Not In Subdivision

    HOA & financial

    HOA
    • Has HOA: No

    Other

    Other facts
    • Listing agreement: Exclusive Right To Sell
    • Listing terms: Cash,Conventional,FHA,USDA Loan,VA Loan

    Price history

    DateEventPrice
    12/23/2025Sold$195,000$163/sqft
    Source: Hive MLS #100519968 Report a problem
    9/2/2025Contingent$195,000$163/sqft
    Source: Hive MLS #100519968 Report a problem
    7/18/2025Listed for sale$195,000$163/sqft
    Source: Hive MLS #100519968 Report a problem

    Public tax history

    Tax history is unavailable.

    Neighborhood: 27817

    Nearby schools

    GreatSchools rating
    Schools provided by the listing agent
    • Elementary: Chocowinity Primary School
    • Middle: Chocowinity Middle School
    • High: Southside High School

    Source: Hive MLS. This data may not be complete. We recommend contacting the local school district to confirm school assignments for this home.

    Get pre-qualified for a loan
    At Zillow Home Loans, we can pre-qualify you in as little as 5 minutes with no impact to your credit score.

    An equal housing lender. NMLS #10287.