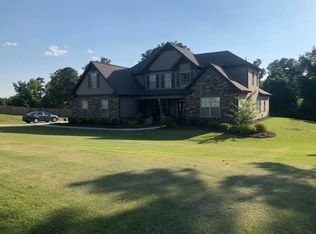
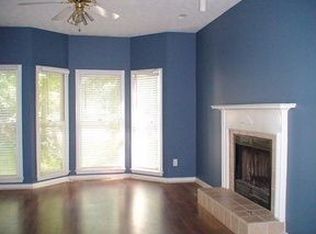
KENSINGTON B floorplan is a popular favorite with easy main floor living. Enjoy having a 3-car garage with courtyard entry too! Irrigation system for front and sides. Spacious MASTER BEDROOM with his/hers closets. Delightful MASTER BATH features tile floors, large vanity with double sinks, granite countertops. GREAT ROOM features a direct vent fireplace with raised hearth and a custom mantle along with gas logs and glass doors. DINING ROOM with exquisite coffered ceiling and wainscoting trim. KITCHEN has granite countertops, breakfast bar which opens to Great Room, stainless appliance package (gas range/oven, dishwasher, microwave). Split bedroom plan provides two more ADDITIONAL BEDROOMS on the main level, each with large walk in closets. ADDITIONAL BATHROOM with shower/tub combo and granite countertops and tile floor. Upstairs is another BEDROOM, BATHROOM, and a BONUS ROOM which could be 5th bedroom - Perfect for guests, office, craft room, etc. ($5,000 incentive towards closing costs offered when using builder's preferred lender). This exciting new community is in a desirable convenient location and fabulous amenities are planned for your enjoyment! Please let us know if you have any questions about this home or our other homes in TWELVE PARKS! Welcome to your new DREAM home! Due to property being new construction - taxes to be determined.
This property is off market, which means it's not currently listed for sale or rent on Zillow. This may be different from what's available on other websites or public sources.