This 3 bedroom, 2 bath home offers a range of upgraded features, making it stand out from standard builder grade options with board and batten vinyl siding, high quality vinyl windows, upgraded heating and air units, and Sherwin Williams durable paint. This home features granite countertops, luxury vinyl flooring and a side entry 2 car garage. Quality upgrades with a prime location and conveniently close to Tim’s Ford Lake, Arnold Air Force Base and only 45 minutes from Murfreesboro and downtown Chattanooga.
Active
$329,900
0 Old Brick Church Rd Lot 3, Estill Springs, TN 37330
3beds
1,223sqft
Single Family Residence, Residential
Built in 2026
0.92 Acres Lot
$-- Zestimate®
$270/sqft
$-- HOA
What's special
Luxury vinyl flooringGranite countertopsHigh quality vinyl windowsSherwin williams durable paint
- 74 days |
- 274 |
- 18 |
Zillow last checked:
Listing updated:
Listed by:
Bo Davis 615-866-7584,
Keller Williams Realty - Murfreesboro 615-895-8000
Source: RealTracs MLS as distributed by MLS GRID,MLS#: 3234100
Facts & features
Interior
Bedrooms & bathrooms
- Bedrooms: 3
- Bathrooms: 2
- Full bathrooms: 2
- Main level bedrooms: 3
Heating
- Central
Cooling
- Central Air
Appliances
- Included: Electric Oven, Electric Range, Dishwasher, Refrigerator
Features
- Flooring: Vinyl
- Basement: Other
Interior area
- Total structure area: 1,223
- Total interior livable area: 1,223 sqft
- Finished area above ground: 1,223
Property
Parking
- Total spaces: 2
- Parking features: Garage Faces Side
- Garage spaces: 2
Features
- Levels: One
- Stories: 1
Lot
- Size: 0.92 Acres
Details
- Parcel number: 006 00101 000
- Special conditions: Standard
Construction
Type & style
- Home type: SingleFamily
- Property subtype: Single Family Residence, Residential
Materials
- Vinyl Siding
Condition
- New construction: Yes
- Year built: 2026
Utilities & green energy
- Sewer: Septic Tank
- Water: Private
- Utilities for property: Water Available
Community & HOA
Community
- Subdivision: Old Brick Church Estates
HOA
- Has HOA: No
Location
- Region: Estill Springs
Financial & listing details
- Price per square foot: $270/sqft
- Annual tax amount: $1,000
- Date on market: 6/10/2026
Estimated market value
Not available
Estimated sales range
Not available
Not available
Price history
| Date | Event | Price |
|---|---|---|
| 6/10/2026 | Listed for sale | $329,900+229.9%$270/sqft |
Source:  RealTracs MLS as distributed by MLS GRID #3234100 Report a problem RealTracs MLS as distributed by MLS GRID #3234100 Report a problem | ||
| 1/23/2023 | Listing removed | -- |
Source: RealTracs MLS as distributed by MLS GRID #2441999 Report a problem | ||
| 9/23/2022 | Listed for sale | $100,000$82/sqft |
Source: RealTracs MLS as distributed by MLS GRID #2441999 Report a problem | ||
Public tax history
Tax history is unavailable.
Monthly payment
Est. payment
Payment breakdown
Explore the cost of this home by adjusting the details. Changes won't be saved.Climate risks
Neighborhood: 37330
Nearby schools
GreatSchools rating
- 3/10Decherd Elementary SchoolGrades: PK-5Distance: 8.9 mi
- 4/10North Middle SchoolGrades: 6-8Distance: 8.5 mi
- 4/10Franklin Co High SchoolGrades: 9-12Distance: 10.5 mi
Schools provided by the listing agent
- Elementary: Decherd Elementary
- Middle: North Middle School
- High: Franklin Co High School
Source: RealTracs MLS as distributed by MLS GRID. This data may not be complete. We recommend contacting the local school district to confirm school assignments for this home.
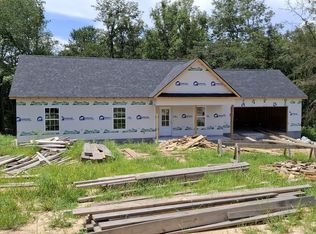
- $328,9003 bd2 ba1.2k sqft0 Old Brick Church Rd LOT 7, Estill Springs, TN 37330New Construction
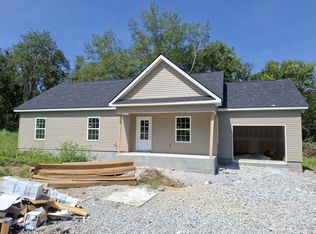
- $317,9003 bd2 ba1.2k sqft0 Old Brick Church Rd LOT 8, Estill Springs, TN 37330New Construction
- $255,900-- bd2 ba1.5k sqft94 Vickie Ln, Estill Springs, TN 37330Off Market
- $30,200-- bd-- ba784 sqft36 Vickie Ln, Estill Springs, TN 37330Off Market
- $287,9003 bd2 ba1.2k sqft168 Old Brick Church Rd, Estill Springs, TN 37330Sold
- $42,100-- bd-- ba1.2k sqft61 Vickie Ln, Estill Springs, TN 37330Off Market
- $308,900-- bd2 ba1.7k sqft222 Vickie Ln, Estill Springs, TN 37330Off Market
- $279,9003 bd2 ba1.4k sqft117 Vickie Ln, Estill Springs, TN 37330Off Market
A local agent can set up tours, give advice and negotiate with sellers.
A local lender can help you make sure your offer is ready when you are.
Similar homes
- $372,0003 bd2 ba1.4k sqft25 Medley Ln, Estill Springs, TN 37330New Construction
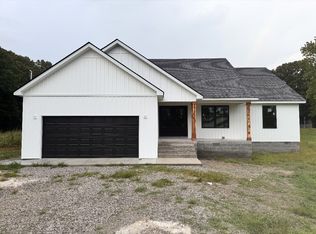
 MLS ID #3505896, Jeromey Crowell. RealTracs MLS as distributed by MLS GRID
 - $328,0463 bd2 ba1.3k sqft371 Stillwater Way Lot 52, Tullahoma, TN 37388New Construction
 MLS ID #3520759, Joey Parkhurst. RealTracs MLS as distributed by MLS GRID
 - $258,0003 bd2 ba1.5k sqft330 Westwood Ln, Estill Springs, TN 37330For Sale
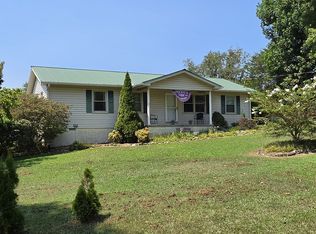 MLS ID #3520814, Robert Baggett. RealTracs MLS as distributed by MLS GRID
 - $319,0004 bd2 ba1.7k sqft512 New Rock Creek Rd, Tullahoma, TN 37388For Sale
 MLS ID #3506068, Baltazar Barrera. RealTracs MLS as distributed by MLS GRID
 - $298,0003 bd2 ba1.4k sqft23 Woods Edge Rd, Winchester, TN 37398For SaleMLS ID #3259669, Sharon Swafford. RealTracs MLS as distributed by MLS GRID
- $349,9003 bd2 ba1.4k sqft80 Tanya Ter, Winchester, TN 37398For SaleMLS ID #3513552, Daniel Prince. RealTracs MLS as distributed by MLS GRID
- $254,9003 bd2 ba1.4k sqft1306 Old Estill Springs Rd, Tullahoma, TN 37388For SaleMLS ID #3189941, Amanda Twyman. RealTracs MLS as distributed by MLS GRID
- $328,0463 bd2 ba1.3k sqft371 Stillwater Way, Tullahoma, TN 37388New ConstructionOle South Properties
- $379,0003 bd2 ba1.5k sqft400 Circle Dr, Estill Springs, TN 37330For SaleMLS ID #3190456, Skylar Slade - Market Street Properties, LLC. RealTracs MLS as distributed by MLS GRID
- $325,0003 bd2 ba1.5k sqft1605 Paynes Church Rd Lot 5, Winchester, TN 37398New ConstructionMLS ID #3256595, Kasidy Lowe | K. Lowe Team. RealTracs MLS as distributed by MLS GRID
- $325,0003 bd2 ba1.5k sqft1543 Paynes Church Rd Lot 2, Winchester, TN 37398New ConstructionMLS ID #3256592, Kasidy Lowe | K. Lowe Team. RealTracs MLS as distributed by MLS GRID
- $296,0003 bd3 ba1.7k sqft108 Lemont Ln, Tullahoma, TN 37388For SaleMLS ID #3246572, Jacquelyn Scott. RealTracs MLS as distributed by MLS GRID
- $325,0003 bd2 ba1.5k sqft1563 Paynes Church Rd Lot 3, Winchester, TN 37398New ConstructionMLS ID #3256590, Kasidy Lowe | K. Lowe Team. RealTracs MLS as distributed by MLS GRID
- $325,0003 bd2 ba1.5k sqft1585 Paynes Church Rd Lot 4, Winchester, TN 37398New ConstructionMLS ID #3256588, Kasidy Lowe | K. Lowe Team. RealTracs MLS as distributed by MLS GRID
- $315,0003 bd1 ba1.4k sqft3595 Powers Bridge Rd, Manchester, TN 37355For SaleMLS ID #3512609, Monica Saine. RealTracs MLS as distributed by MLS GRID
- $339,0003 bd2 ba1.6k sqft614 Wanda Ln, Tullahoma, TN 37388New ConstructionMLS ID #3269433, Lillie Beasley. RealTracs MLS as distributed by MLS GRID
- $310,9993 bd2 ba1.5k sqft101 Royal Oak Dr, Winchester, TN 37398For SaleMLS ID #3294985, Chesney R Luttrell. RealTracs MLS as distributed by MLS GRID
- $309,9003 bd2 ba1.2k sqft3607 Greenhaw Rd, Decherd, TN 37324For SaleMLS ID #3314366, Bo Davis. RealTracs MLS as distributed by MLS GRID
- $309,9003 bd2 ba1.4k sqft3631 Greenhaw Rd, Decherd, TN 37324For SaleMLS ID #3314365, Bo Davis. RealTracs MLS as distributed by MLS GRID
- $285,0003 bd2 ba1.2k sqft424 Indian Springs Cir, Manchester, TN 37355For SaleMLS ID #1539777, Hannah Smith. Greater Chattanooga Realtors
