New Construction RANCH home to be built on WOODED 1 acre lot. Perfectly executed open floor plan with clean-lined design. Enter through the covered front porch. Come customize all the fine details you would like to see in your next home! From beautiful HW floors, to large molding & trim work, to bright expansive windows, this home checks every box! Design the gourmet kitchen of your dream with quartz countertops and walk-in pantry. Enjoy the expansive great room features cathedral ceilings and highlights the gas fireplace. Luxurious primary bedroom retreat with massive walk-in closet & beautiful en-suite with dual vanities, walk-in shower (euro glass doors included) and free-standing tub. 2 additional bedrooms are on the opposite side of the home from the primary suite, giving ample privacy. Large laundry with loads of storage. Design your own mud room locker storage area! Envision your own finishes in the WALKOUT lower level with rough plumbing for future bathroom. Exterior features LP wood siding, Jeld-win windows, Certainteed 30 year warranty shingles and so many more high quality finishes. Oversized 2 car attached garage. Plus secondary garages are allowed, per HOA. Approx build time is 8-12 months.
Sold for $720,500
$720,500
0 Pebble Creek Dr, Pinckney, MI 48169
3beds
2,200sqft
Single Family Residence
Built in 2025
1.17 Acres Lot
$730,800 Zestimate®
$328/sqft
$3,175 Estimated rent
Home value
$730,800
$665,000 - $804,000
$3,175/mo
Zestimate® history
Owner options
List your home for rent
$3,175/mo
Rent Zestimate®
Find your next renter with Zillow Rental Manager. Plus, with online applications, you can quickly screen prospective tenants – for free.
$3,175/mo
Rent Zestimate®
Refinance and save
$4,720/mo
Est. payment
Refinancing to a lower rate could help reduce your monthly payments and save thousands over the life of the loan.
$4,720/mo
Est. payment
Explore your selling options
Work with a Zillow partner agent
Leverage their expertise and Zillow's premium Showcase listings to get your home seen by more buyers.
Get startedList with your own agent
Get your home in front of millions of buyers by listing it on Zillow.
Learn how to do itSell it yourself
Take full control of how buyers see your home on Zillow by listing For Sale by Owner (FSBO).
List your homeWhat's special
Zillow last checked:
Listing updated:
Listed by:
Alyse Robertelli 248-755-1158,
Max Broock, REALTORS®-Bloomfield Hills,
Candice A Van Slembrouck 248-346-6795,
Max Broock, REALTORS®-Bloomfield Hills
Bought with:
Mary Morin, 6501387535
EXP Realty
Source: Realcomp II,MLS#: 20240093761
Facts & features
Interior
Bedrooms & bathrooms
- Bedrooms: 3
- Bathrooms: 2
- Full bathrooms: 2
Primary bedroom
- Level: Entry
- Area: 182
- Dimensions: 13 x 14
Bedroom
- Level: Entry
- Area: 132
- Dimensions: 11 x 12
Bedroom
- Level: Entry
- Area: 132
- Dimensions: 11 x 12
Primary bathroom
- Level: Entry
- Area: 108
- Dimensions: 9 x 12
Other
- Level: Entry
- Area: 56
- Dimensions: 8 x 7
Dining room
- Level: Entry
- Area: 144
- Dimensions: 12 x 12
Kitchen
- Level: Entry
- Area: 192
- Dimensions: 12 x 16
Laundry
- Level: Entry
- Area: 72
- Dimensions: 8 x 9
Library
- Level: Entry
- Area: 150
- Dimensions: 10 x 15
Living room
- Level: Entry
- Area: 400
- Dimensions: 20 x 20
Heating
- Forced Air, Natural Gas
Cooling
- Central Air
Appliances
- Included: Microwave, Range Hood
- Laundry: Electric Dryer Hookup, Gas Dryer Hookup, Laundry Room, Washer Hookup
Features
- High Speed Internet, Programmable Thermostat
- Windows: Egress Windows
- Basement: Full,Unfinished,Walk Out Access
- Has fireplace: Yes
- Fireplace features: Great Room
Interior area
- Total interior livable area: 2,200 sqft
- Finished area above ground: 2,200
Property
Parking
- Total spaces: 2.5
- Parking features: Twoand Half Car Garage, Attached, Direct Access, Driveway, Garage Door Opener, Garage Faces Side
- Attached garage spaces: 2.5
Features
- Levels: One
- Stories: 1
- Entry location: GroundLevelwSteps
- Patio & porch: Covered, Porch
- Exterior features: Lighting
- Pool features: None
Lot
- Size: 1.17 Acres
- Dimensions: 184 x 276
- Features: Corner Lot, Easement
Details
- Parcel number: 1518202044
- Special conditions: Short Sale No,Standard
Construction
Type & style
- Home type: SingleFamily
- Architectural style: Ranch
- Property subtype: Single Family Residence
Materials
- Stone, Vinyl Siding
- Foundation: Basement, Passive Radon Mitigation, Poured, Sump Pump
- Roof: Asphalt
Condition
- New Construction
- New construction: Yes
- Year built: 2025
Utilities & green energy
- Electric: Service 100 Amp
- Sewer: Sewer At Street
- Water: Well
- Utilities for property: Underground Utilities
Community & HOA
Community
- Subdivision: WEST POINT HILLS NO 2
HOA
- Has HOA: Yes
- HOA fee: $285 annually
Location
- Region: Pinckney
Financial & listing details
- Price per square foot: $328/sqft
- Tax assessed value: $18,616
- Annual tax amount: $810
- Date on market: 1/10/2025
- Cumulative days on market: 259 days
- Listing agreement: Exclusive Right To Sell
- Listing terms: Cash,Conventional
Price history
| Date | Event | Price |
|---|---|---|
| 10/1/2025 | Sold | $720,500+20.1%$328/sqft |
Source:  Realcomp II #20240093761 Report a problem Realcomp II #20240093761 Report a problem | ||
| 9/22/2025 | Pending sale | $599,900$273/sqft |
Source: Realcomp II #20240093761 Report a problem | ||
| 1/10/2025 | Listed for sale | $599,900+4.3%$273/sqft |
Source: Realcomp II #20240093761 Report a problem | ||
| 8/22/2024 | Listing removed | -- |
Source: Realcomp II #20240038619 Report a problem | ||
| 6/5/2024 | Listed for sale | $574,900$261/sqft |
Source: Realcomp II #20240038619 Report a problem | ||
Public tax history
Tax history is unavailable.
Neighborhood: 48169
Nearby homes
- $437,4003 bd3 ba1.8k sqft8835 Pebble Creek Dr, Pinckney, MI 48169Off Market
- $454,0004 bd2 ba2.1k sqft8816 Pebble Creek Dr, Pinckney, MI 48169Off Market
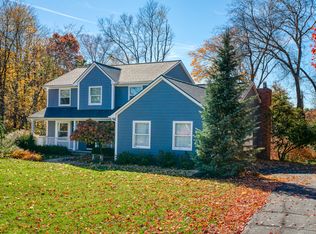
- $247,1003 bd1 ba1k sqft3090 Rush Lake Rd, Pinckney, MI 48169Off Market
- $640,2004 bd4 ba4.3k sqft3053 Rush Lake Rd, Pinckney, MI 48169Off Market
- $543,2004 bd4 ba2.1k sqft8752 Pebble Creek Dr, Pinckney, MI 48169Off Market
- $500,2004 bd2 ba1.6k sqft8783 Pebble Creek Dr, Pinckney, MI 48169Off Market
- $254,9003 bd1 ba1k sqft8412 Baudine Rd, Pinckney, MI 48169Off Market
- $750,0004 bd4 ba3.3k sqft8757 Pebble Creek Dr, Pinckney, MI 48169Sold
Nearby schools
GreatSchools rating
- 6/10Navigator SchoolGrades: 3-5Distance: 1.4 mi
- 8/10Pathfinder SchoolGrades: 6-8Distance: 1.5 mi
- 7/10Pinckney Community High SchoolGrades: 9-12Distance: 2.9 mi
Get a cash offer in 3 minutes
Find out how much your home could sell for in as little as 3 minutes with a no-obligation cash offer.
Estimated market value
$730,800
Get a cash offer in 3 minutes
Find out how much your home could sell for in as little as 3 minutes with a no-obligation cash offer.
Estimated market value
$730,800
- Michigan
- Livingston County
- Pinckney
- 48169
- 0 Pebble Creek Dr
Nearby cities
Nearby zip codes
Other Pinckney Topics
