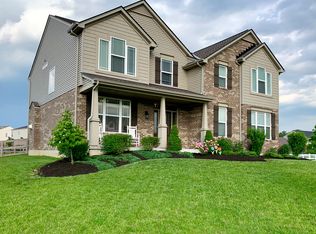
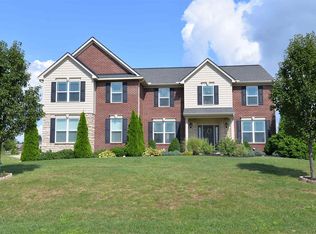
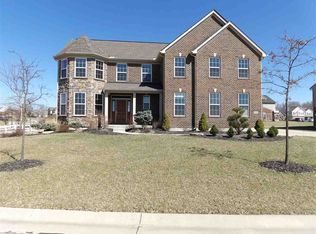
Arlinghaus Mariemont Floor Plan with open concept lay-out, GEOTHERMAL HEATING, 9 ft ceiling on 1st floor, office on 1st floor, 2nd floor loft, mudroom with cubbies, hardwood floors, & large pantry for a large kitchen! Bedrooms feature walk-in closets, master w/ cathedral ceiling, garden bathroom w/ tiled shower! FENCED in yard, 2nd floor laundry, and side entry garage! The list of amenities goes on and on! You MUST see this gorgeous home! Call today for a private showing!
This property is not currently displayed as for sale or rent on Zillow. This may be different from what's on other websites or public sources.