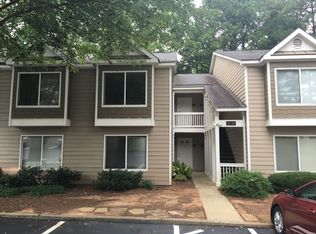
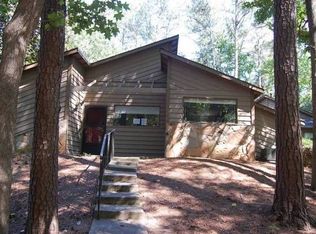
The Augusta Plan built by Knight Homes - 5 bedrooms/ 3 Bathrooms/ 4 car garage.. Front w/ 2-story Foyer Entry. Formal Dining and Living Room. Guest bedroom and Full Bathroom on Main. Open plan from Family Room to spacious Kitchen w/ large Island, walk-in pantry, separate cooktop, wall oven, decorative Vent Hood and built-in Microwave. Homeowner's Suite upstairs offers a Sitting Room and 'spa' Bathroom that has separate soaking Tub, Walk-in Tile Shower and Double Vanity Sinks. Loft. Secondary Bedrooms w/ Jack & Jill Bathroom. Double Doors that lead to Oversized Covered Patio on 1 Acre Lot.
This property is not currently displayed as for sale or rent on Zillow. This may be different from what's on other websites or public sources.