Skip main navigation
Off market
  • $309,000

    0 Petrel Ave Lot 1, Brooksville, FL 34614

    3beds
    1,436sqft
    SingleFamily
    Built in 2021
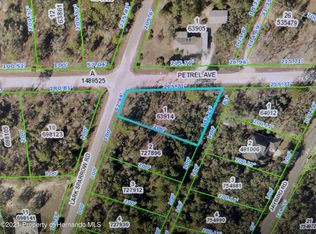
    0.46 Acres Lot
    $309,000 Zestimate®
    $215/sqft
    $2,188 Estimated rent

    Home value

    $309,000

    $294,000 - $324,000

    $2,188/mo

    Zestimate® history
    Loading
    Loading...

    Owner options

    List your home for rent

    $2,188/mo

    Rent Zestimate®

    Find your next renter with Zillow Rental Manager. Plus, with online applications, you can quickly screen prospective tenants – for free.

    Learn more

    $2,188/mo

    Rent Zestimate®

    Refinance and save

    $2,080/mo

    Est. payment

    Refinancing to a lower rate could help reduce your monthly payments and save thousands over the life of the loan.

    See today's rates

    $2,080/mo

    Est. payment

    Explore your selling options

    Work with a Zillow partner agent

    Leverage their expertise and Zillow's premium Showcase listings to get your home seen by more buyers.

    Get started

    List with your own agent

    Get your home in front of millions of buyers by listing it on Zillow.

    Learn how to do it

    Sell it yourself

    Take full control of how buyers see your home on Zillow by listing For Sale by Owner (FSBO).

    List your home

    What's special

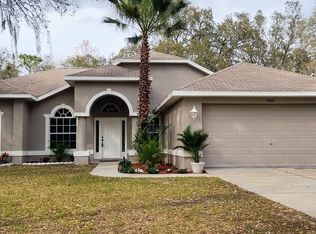
    TO BE BUILT. PICK YOUR selections, only 6-8 month build time. LOT INCLUDED in price! No CONSTRUCTION loan needed. HALF ACRE, NO HOA OR CDD! Welcome to 'The Berwick'', by Southern Crown Homes Inc. This OPEN and SPLIT floor plan, 3 bed, 2 bath homes comes highly updated! 16 SEER HVAC system, low E double pane windows, and energy saving thermostat with an electric water heater. 11 foot ceilings in the main living area, 9 foot ceilings in the bedrooms and LARGE two car garage! The kitchen has CAMBRIA QUARTZ counters, STAINLESS STEEL whirlpool appliances, brush nickel MOEN faucet, designer 36 inch cabinets, undermount sink, with a breakfast nook are where the ceiling will slope off to 9 foot. LUXURY VINYL PLANK flooring throughout the kitchen and main living area with 6 inch baseboards and 4 inch door casings. On the right side of the house you will find the master's suite, with a large walk-in closet, and master bath. The luxurious master bath will have vinyl plank flooring, QUARTZ counters with designer cabinets and hardware, dual undermount sinks with brush nickel faucets, and full width vanity mirror with brush nickel designer light fixtures, as well as a wall to floor tiled shower. All bedrooms will have 5.5 lb pad carpet with 6 inch baseboards, pre wiring for fans, with decora light switches as well as wire shelving in the closets. the secondary bath will have vinyl plank flooring, quartz counters and the same designer cabinetry, faucets, hardware, and a tub/tiled shower combo. Covered entryway, landscape package, and BUILDER'S WARRANTY included!

    This property is not currently displayed as for sale or rent on Zillow. This may be different from what's on other websites or public sources.

    Facts & features

    Interior

    Bedrooms & bathrooms
    • Bedrooms: 3
    • Bathrooms: 2
    • Full bathrooms: 2
    Heating
    • Forced air, Electric
    Cooling
    • Central
    Appliances
    • Included: Dishwasher, Microwave, Range / Oven
    Features
    • Open Floor Plan
    • Flooring: Carpet, Linoleum / Vinyl
    Interior area
    • Total interior livable area: 1,436 sqft

    Property

    Parking
    • Total spaces: 2
    • Parking features: Garage - Attached
    Lot
    • Size: 0.46 Acres

    Construction

    Type & style
    • Home type: SingleFamily
    Materials
    • Roof: Asphalt
    Condition
    • Year built: 2021

    Utilities & green energy

    • Sewer: Septic - Private

    Community & HOA

    Location
    • Region: Brooksville

    Financial & listing details

    • Price per square foot: $215/sqft

    Price history

    DateEventPrice
    3/5/2021Listing removed$232,500$162/sqft
    Source: HCMLS #2213699 Report a problem
    12/18/2020Listed for sale$232,500$162/sqft
    Source: RE/MAX ADVANTAGE REALTY #W7829252 Report a problem

    Public tax history

    Tax history is unavailable.

    Neighborhood: 34614

    Nearby schools

    GreatSchools rating
    Schools provided by the listing agent
    • Elementary: Winding Waters K-8
    • Middle: Winding Waters K-8
    • High: Weeki Wachee

    Source: The MLS. This data may not be complete. We recommend contacting the local school district to confirm school assignments for this home.

    Get a cash offer in 3 minutes
    Find out how much your home could sell for in as little as 3 minutes with a no-obligation cash offer.
    Estimated market value
    $309,000
    Get a cash offer in 3 minutes
    Find out how much your home could sell for in as little as 3 minutes with a no-obligation cash offer.
    Estimated market value
    $309,000