Skip main navigation
Off market
  • Price Unknown

    0 Richardson Trl, Campton, NH 03223

    3beds
    3baths
    2,250sqft
    SingleFamily
    Built in 2021
    0.82 Acres Lot
    $-- Zestimate®
    $--/sqft
    $3,842 Estimated rent

    Home value

    Not available

    Estimated sales range

    Not available

    $3,842/mo

    Zestimate® history
    Loading
    Loading...

    Owner options

    List your home for rent

    $3,842/mo

    Rent Zestimate®

    Find your next renter with Zillow Rental Manager. Plus, with online applications, you can quickly screen prospective tenants – for free.

    Learn more

    $3,842/mo

    Rent Zestimate®

    Refinance and save

    $10/mo

    Est. payment

    Refinancing to a lower rate could help reduce your monthly payments and save thousands over the life of the loan.

    See today's rates

    $10/mo

    Est. payment

    Explore your selling options

    Work with a Zillow partner agent

    Leverage their expertise and Zillow's premium Showcase listings to get your home seen by more buyers.

    Get started

    List with your own agent

    Get your home in front of millions of buyers by listing it on Zillow.

    Learn how to do it

    Sell it yourself

    Take full control of how buyers see your home on Zillow by listing For Sale by Owner (FSBO).

    List your home

    What's special

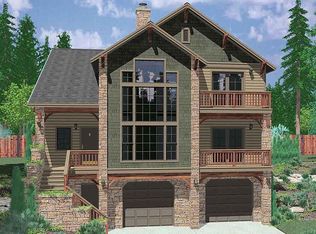
    This colonial style home, located on a cul-de-sac corner lot providing privacy and western views, is offered in the desirable Waterville Estates.Construction is underway and planned to finish summer 2021. Planned design includes a secluded master suite with full bath, walk-in closet, and a western view. Entertain guests in an open concept kitchen/living area complete with a gas fireplace, large deck and a peaceful screened porch. Private basement level bedrooms with a large bath are perfect welcoming visitors. Standard finishes include: wide plank engineered flooring, hardwood cabinets with granite counter tops, stone top vanities, and a private front porch. An insulated concrete form foundation paired with a radiant heating system provides efficient heating, while state of the art heat pump technology offers user-controlled heating and cooling zones. Facsimile images demonstrate builder's style and finishes. The Waterville Estates community is a beautiful place to live, vacation, and retire. Home ownership includes access to a private club with dining and bar service, two outdoor pools, two indoor pools, three spas, a fitness center, game room, tennis and basketball courts, Campton Ski Mountain, hiking/biking/cross country ski trails, and a pond with paddle boats. Buyer pays a one-time $2,000 fee to WEA CapitalImprovement Fund at closing.

    This property is off market, which means it's not currently listed for sale or rent on Zillow. This may be different from what's available on other websites or public sources.
    Facts & features

    Interior

    Bedrooms & bathrooms
    • Bedrooms: 3
    • Bathrooms: 3
    Features
    • Has fireplace: Yes
    Interior area
    • Total interior livable area: 2,250 sqft

    Property

    Features
    • Exterior features: Wood
    Lot
    • Size: 0.82 Acres

    Construction

    Type & style
    • Home type: SingleFamily
    Materials
    • Roof: Other
    Condition
    • Year built: 2021

    Utilities & green energy

    • Electric: At Street

    Community & neighborhood

    Location
    • Region: Campton

    HOA & financial

    HOA
    • Has HOA: Yes
    • HOA fee: $10 monthly
    • Amenities included: Recreation Facility, Basketball Court, Club House, Tennis Court, Exercise Facility, Pool - Indoor, Sauna, Playground, Pool - Heated

    Other

    Other facts
    • Electric: At Street
    • Lot Description: Wooded, Country Setting, Sloping
    • Surveyed: Unknown
    • Road Frontage: Yes
    • Roads: Gravel
    • Flood Zone: Unknown
    • Area Description: Near Skiing, Near Snowmobile Trails, Neighborhood
    • Resort: Yes
    • Land Restrictions: Mobile Homes, Architecture, Livestock, Temporary Structures
    • Zillow Group: Yes
    • Fee Frequency: Yearly
    • Water: Public
    • Association Amenities: Recreation Facility, Basketball Court, Club House, Tennis Court, Exercise Facility, Pool - Indoor, Sauna, Playground, Pool - Heated
    • Listing Status: Active

    Price history

    DateEventPrice
    2/26/2026Listing removed$24,000$11/sqft
    Source: PrimeMLS #5058146 Report a problem
    11/14/2025Price change$24,000-63.1%$11/sqft
    Source: PrimeMLS #5058146 Report a problem
    9/19/2025Price change$65,000-23.5%$29/sqft
    Source: PrimeMLS #5058146 Report a problem
    8/25/2025Listed for sale$85,000-79.7%$38/sqft
    Source: PrimeMLS #5058146 Report a problem
    10/30/2021Listing removed--
    Source: HomeSmart Report a problem
    10/20/2021Pending sale$419,000$186/sqft
    Source: HomeSmart #4845608 Report a problem
    9/26/2021Listing removed--
    Source: HomeSmart Report a problem
    2/27/2021Pending sale$419,000$186/sqft
    Source: HomeSmart First Choice Realty #4845608 Report a problem
    1/30/2021Listed for sale$419,000+6883.3%$186/sqft
    Source: HomeSmart First Choice Realty #4845608 Report a problem
    7/30/2020Sold$6,000-25%$3/sqft
    Source: PrimeMLS #4785418 Report a problem
    4/20/2020Listing removed$8,000$4/sqft
    Source: Maxfield Real Estate/Center Harbor #4785418 Report a problem
    4/18/2020Listed for sale$8,000-33.3%$4/sqft
    Source: Maxfield Real Estate/Center Harbor #4785418 Report a problem
    4/29/2015Listing removed$12,000$5/sqft
    Source: Strawberry Lane Real Est & Ins #4390607 Report a problem
    10/26/2014Listed for sale$12,000$5/sqft
    Source: Strawberry Lane Real Est & Ins #4390607 Report a problem

    Public tax history

    Tax history is unavailable.

    Neighborhood: 03223

    Nearby schools

    GreatSchools rating
    Schools provided by the listing agent
    • Elementary: Campton Elementary
    • High: Plymouth Regional High School
    • District: Pemi-Baker Regional

    Source: The MLS. This data may not be complete. We recommend contacting the local school district to confirm school assignments for this home.