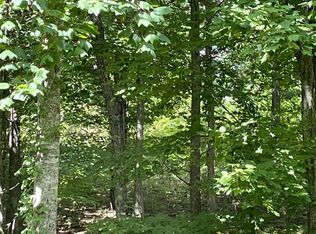
Looking to build your dream home in a gated community? Search no further. This 2.95 acre lot is located in the desirable Ferdonia Mtn Nature Resort. This community offers everything you could ever want. A clubhouse, hiking and biking trails, nature parks, wildlife in their natural setting and just walking distance to the lake. Truly a community connected by nature. Greenfields West Lot 297 is a corner lot with just under 300 ft frontage on Roaring Creek Rd and 735 ft frontage on Chestnut Oak Rd.
Sold for $22,000
$22,000
0 Roaring Creek Rd #297, Dunlap, TN 37327
--beds
--baths
2.95Acres
Unimproved Land
Built in ----
2.95 Acres Lot
$-- Zestimate®
$--/sqft
$2,405 Estimated rent
Home value
Not available
Estimated sales range
Not available
$2,405/mo
Zestimate® history
Owner options
List your home for rent
$2,405/mo
Rent Zestimate®
Find your next renter with Zillow Rental Manager. Plus, with online applications, you can quickly screen prospective tenants – for free.
$2,405/mo
Rent Zestimate®
Refinance and save
$1,376/mo
Est. payment
Refinancing to a lower rate could help reduce your monthly payments and save thousands over the life of the loan.
$1,376/mo
Est. payment
Explore your selling options
Work with a Zillow partner agent
Leverage their expertise and Zillow's premium Showcase listings to get your home seen by more buyers.
Get startedList with your own agent
Get your home in front of millions of buyers by listing it on Zillow.
Learn how to do itSell it yourself
Take full control of how buyers see your home on Zillow by listing For Sale by Owner (FSBO).
List your homeWhat's special
Zillow last checked:
Listing updated:
Listed by:
Linda Loner 706-581-4228,
Crye-Leike, REALTORS,
Tim Woodall 678-410-0104,
Crye-Leike, REALTORS
Bought with:
Tim Woodall, 353303
Crye-Leike, REALTORS
Source: Greater Chattanooga Realtors,MLS#: 1387347
Facts & features
Property
Features
- Exterior features: Dock
- On waterfront: Yes
- Waterfront features: River Access
Lot
- Size: 2.95 Acres
- Features: Irregular Lot, Level, Sloped, Split Possible, Wooded, Partially Cleared, Will Not Divide
Details
- Additional structures: None
- Parcel number: 049 033.43
- Zoning: R-1
- Zoning description: Single-Family Residential District
Utilities & green energy
- Sewer: None
- Water: Public
- Utilities for property: Cable Available, Electricity Available, Phone Available, Water Available
Community & HOA
Community
- Features: Clubhouse, Gated
- Subdivision: Greenfields West
HOA
- Has HOA: Yes
- HOA fee: $1,275 annually
Location
- Region: Dunlap
Financial & listing details
- Annual tax amount: $293
- Date on market: 2/23/2024
- Listing terms: Cash,Conventional,Owner May Carry
- Road surface type: Gravel
Price history
| Date | Event | Price |
|---|---|---|
| 9/20/2026 | Listing removed | $669,899 |
Source: Greater Chattanooga Realtors #1532079 Report a problem | ||
| 8/10/2026 | Price change | $669,8990% |
Source: Greater Chattanooga Realtors #1532079 Report a problem | ||
| 4/8/2026 | Listed for sale | $669,900+2945% |
Source: Greater Chattanooga Realtors #1532079 Report a problem | ||
| 3/7/2025 | Sold | $22,000-37.1% |
Source: Greater Chattanooga Realtors #1387347 Report a problem | ||
| 2/22/2025 | Contingent | $35,000 |
Source: Greater Chattanooga Realtors #1387347 Report a problem | ||
| 11/13/2024 | Price change | $35,000-12.5% |
Source: Greater Chattanooga Realtors #1387347 Report a problem | ||
| 5/30/2024 | Price change | $40,000-11.1% |
Source: Greater Chattanooga Realtors #1387347 Report a problem | ||
| 4/24/2024 | Listed for sale | $45,000+7.1% |
Source: Greater Chattanooga Realtors #1387347 Report a problem | ||
| 6/22/2023 | Sold | $42,000-12.5% |
Source: Greater Chattanooga Realtors #1372037 Report a problem | ||
| 4/17/2023 | Listed for sale | $48,000 |
Source: Greater Chattanooga Realtors #1372037 Report a problem | ||
Public tax history
Tax history is unavailable.
Neighborhood: 37327
Nearby homes
- $37,0002.1 acres0 Roaring Creek Rd #296, Dunlap, TN 37327Lot/Land
- $73,500-- bd-- ba-- sqft194 Chestnut Oak Dr, Dunlap, TN 37327Off Market
- $62,300-- bd-- ba-- sqftRoaring Creek Rd, Dunlap, TN 37327Off Market
- $877,300-- bd3 ba2.9k sqft83 Chestnut Oak Dr, Dunlap, TN 37327Off Market
- $539,7003 bd3 ba1.8k sqft1497 Roaring Creek Rd, Dunlap, TN 37327Off Market
- $550,0003 bd2 ba1.5k sqft39 Chestnut Oak Dr, Dunlap, TN 37327Sold
- $--5.1 acres0 Roaring Creek Rd #295, Dunlap, TN 37327Off Market
- $1,792,400-- bd4 ba7.6k sqft143 Chestnut Oak Dr, Dunlap, TN 37327Off Market
Nearby schools
GreatSchools rating
- 6/10Griffith Elementary SchoolGrades: PK-4Distance: 3.4 mi
- 5/10Sequatchie County Middle SchoolGrades: 5-8Distance: 3.5 mi
- 5/10Sequatchie County High SchoolGrades: 9-12Distance: 3.3 mi
Schools provided by the listing agent
- Elementary: Griffith Elementary School
- Middle: Sequatchie Middle
- High: Sequatchie High
Source: Greater Chattanooga Realtors. This data may not be complete. We recommend contacting the local school district to confirm school assignments for this home.
- Tennessee
- Sequatchie County
- Dunlap
- 37327
- 0 Roaring Creek Rd Unit 297
