Skip main navigation
Off market
  • $3,495,400

    0 Rockys Way, Red Hook, NY 12571

    4beds
    4,040sqft
    SingleFamily
    Built in 2021
    20.81 Acres Lot
    $3,495,400 Zestimate®
    $865/sqft
    $7,516 Estimated rent

    Home value

    $3,495,400

    $3.01M - $4.09M

    $7,516/mo

    Zestimate® history
    Loading
    Loading...

    Owner options

    List your home for rent

    $7,516/mo

    Rent Zestimate®

    Find your next renter with Zillow Rental Manager. Plus, with online applications, you can quickly screen prospective tenants – for free.

    Learn more

    $7,516/mo

    Rent Zestimate®

    Refinance and save

    $24,280/mo

    Est. payment

    Refinancing to a lower rate could help reduce your monthly payments and save thousands over the life of the loan.

    See today's rates

    $24,280/mo

    Est. payment

    Explore your selling options

    Work with a Zillow partner agent

    Leverage their expertise and Zillow's premium Showcase listings to get your home seen by more buyers.

    Get started

    List with your own agent

    Get your home in front of millions of buyers by listing it on Zillow.

    Learn how to do it

    Sell it yourself

    Take full control of how buyers see your home on Zillow by listing For Sale by Owner (FSBO).

    List your home

    What's special

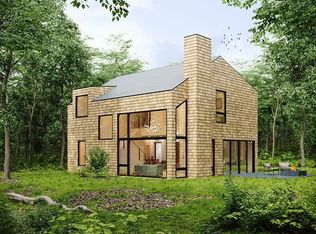
    Forest Ridge. Sited on a subtle ridge line the form of the residence draws inspiration from an Alpine chalet with rustic elements in a distinctly modernist form. Three iconic gabled pavilions comprise the home - a private residence volume and separate guest suite and wellness wing both connecting at a two story central living pavilion with dramatic glass end walls, open floor plan kitchen, dining, living and media room. 4 bedroom, 4 bath, 2 half bath, and approximately 4,040 finished SQFT with attached garage. An incredibly private, quiet and secluded property minutes from the villages of Rhinebeck and Red Hook, Forest Ridge has been designed with a new paradigm of residential architecture, centering on wellness, remote work, guest accommodation and flexible use spaces, for a re-imagined modern lifestyle. Architecture by S3 Architecture with interiors by acclaimed hospitality designer Kristen Cochran Design, the residence boasts tastefully modern finishes for your private rural retreat. The dramatic living pavilion showcases an entertaining kitchen including Miele column refrigeration, two freezers, additional beverage refrigerator drawer, convection oven and speed oven. The primary bedroom suite offers a zen respite with cedar clad and textural accent walls along with radiant heat flooring fit for spa living. Included is a 12'x30' gunite heated saltwater pool, with black locust decking, railing and firepit patio. Smart home technology is integrated throughout with smart switching, thermostats, HVAC and appliances. The property is a mostly wooded 21 acres with mature trees and park-like setting including interesting terrain, dramatic rock outcroppings, and vernal pools ideal for on property hiking and natural recreation. Features include hardwood floors, designer finishes, wood burning fireplace, Danish cabinetry, Miele appliances, high efficiency geothermal HVAC and included backup generator to power the residence. Includes septic, private water well, underground utilities and driveway. Upgrade options include separate studio, greenhouse and gardens.

    This property is off market, which means it's not currently listed for sale or rent on Zillow. This may be different from what's available on other websites or public sources.
    Facts & features

    Interior

    Bedrooms & bathrooms
    • Bedrooms: 4
    • Bathrooms: 6
    • Full bathrooms: 4
    • 1/2 bathrooms: 2
    Heating
    • Forced air, Radiant, Propane / Butane
    Cooling
    • Central
    Appliances
    • Included: Dishwasher, Dryer, Microwave, Refrigerator, Washer
    Features
    • Electric Dryer Connection, Gas Stove Connection, Washer Connection, Master Bath, Walk-In Closets, 9+ Foot Ceilings, Sliding Glass Doors
    • Flooring: Tile
    • Basement: Crawl Space, Interior Access, Full, Partially Finished
    Interior area
    • Total interior livable area: 4,040 sqft

    Property

    Parking
    • Total spaces: 2
    Features
    • Exterior features: Wood
    • Has view: Yes
    • View description: Park
    Lot
    • Size: 20.81 Acres

    Construction

    Type & style
    • Home type: SingleFamily
    Materials
    • Roof: Metal
    Condition
    • New construction: No
    • Year built: 2021

    Community & neighborhood

    Location
    • Region: Red Hook

    Other

    Other facts
    • APPLIANCES: Dryer, Refrigerator, Washer, Countertop Range, Wall Oven, Freezer, Dishwasher, Microwave, Water Softener
    • ELECTRICITY: Circuit Breakers, 200+ Amps, Generator Hookup
    • EQUIPMENT: Cable Ready, Smoke Detectors, Cable Available, Security System, Garage Door Opener, Carbon Monoxide Detector
    • EXTERIOR FEATURES: Deck, Outside Lighting, In-Ground Pool, Patio
    • HEATING: Forced Air, Propane, Zoned, Radiant, Geothermal
    • INTERIOR FEATURES: Electric Dryer Connection, Gas Stove Connection, Washer Connection, Master Bath, Walk-In Closets, 9+ Foot Ceilings, Sliding Glass Doors
    • OTHER ROOMS: Laundry/Util. Room, Foyer
    • ROOF: Metal
    • Room 1 Level: 1
    • Room 2 Level: 1
    • Room 3 Level: 1
    • Room 4 Level: 1
    • Room 5 Level: 1
    • Room 6 Level: 1
    • Square Ft Source: Approximate
    • COOLING: Central Air, Zoned
    • FOUNDATION: Other, Masonry
    • VIEW DESC: Park-Like
    • Room 1: Living Room
    • CONSTRUCTION: Frame, Wood
    • BEDROOM 2 FEATURES: Hard Wood Floor
    • FLOORING: Wood, Tile, Wide Board
    • KITCHEN FEATURES: Hard Wood Floor, Balcony/Deck
    • LIVING ROOM FEATURES: Hard Wood Floor, Fireplace, Balcony/Deck, Interior Balcony
    • BASEMENT: Crawl Space, Interior Access, Full, Partially Finished
    • Room 6: Bedroom 2
    • WATER/SEWER: Septic, Well
    • MASTER BEDROOM FEATURES: Walk-in Closet, Hard Wood Floor, Balcony/Deck
    • BATHROOM 2 FEATURES: Ceramic Tile Floor
    • Room 7 Level: 1
    • Room 8 Level: 1
    • Type: Single Family Detached
    • Sub Type: Single Family Detached
    • LOT DESC: Wooded, Privacy
    • PARK/GARAGE: A 2 Car Gar
    • Room 3: Kitchen
    • EXTERIOR: Wood
    • Room 7: Bedroom 3
    • Room 9 Level: 1
    • Room 2: Dining Room
    • NEW CONSTRUCTION: Proposed
    • DINING ROOM FEATURES: Hard Wood Floor, Balcony/Deck, Interior Balcony
    • Post Office: RED HOOK
    • Room 10 Level: 1
    • BEDROOM 3 FEATURES: Hard Wood Floor
    • Room 4: Master Bedroom
    • MASTER BATH FEATURES: Ceramic Tile Floor
    • BEDROOM 4 FEATURES: Hard Wood Floor, Balcony/Deck
    • Room 5: Master Bath
    • Room 9: Bathroom 2
    • STYLE: Contemporary, Chalet
    • Room 12 Level: 1
    • Room 8: Bedroom 4
    • Room 11 Level: B
    • BATHROOM 3 FEATURES: Ceramic Tile Floor
    • Room 10: Bathroom 3
    • Room 11: Media Room
    • Room 12: Office
    • MEDIA ROOM FEATURES: Hard Wood Floor
    • HOME OFFICE FEATURES: Balcony/Deck

    Price history

    DateEventPrice
    10/19/2021Sold$2,695,000$667/sqft
    Source: OneKey® MLS as distributed by MLS GRID #M395826 Report a problem
    7/3/2021Pending sale$2,695,000$667/sqft
    Source: Berkshire Hathaway HomeServices #395826 Report a problem
    6/16/2021Listing removed--
    Source: Berkshire Hathaway HomeServices Report a problem
    5/29/2021Listed for sale$2,695,000$667/sqft
    Source: Berkshire Hathaway HomeServices #395826 Report a problem
    4/27/2021Listing removed--
    Source: Berkshire Hathaway HomeServices Report a problem
    10/17/2020Listed for sale$2,695,000$667/sqft
    Source: BHHS HUDSON VALLEY PROPERTIES RD #395826 Report a problem

    Public tax history

    Tax history is unavailable.

    Neighborhood: 12571

    Nearby schools

    GreatSchools rating
    Schools provided by the listing agent
    • Elementary: Mill Road - Primary Grades
    • Middle: Linden Avenue Middle School
    • High: Red Hook Senior High School
    • District: Red Hook Central

    Source: The MLS. This data may not be complete. We recommend contacting the local school district to confirm school assignments for this home.

    Sell for more on Zillow
    Get a Zillow Showcase℠ listing at no additional cost and you could sell for .
    $3,495,400
    2% more
    +$69,908
    With Zillow Showcase(estimated)
    $3,565,308