A truly unforgettable and exceptionally rare offering-Rogers Island presents an exciting opportunity to own a private island paired with a mainland residence, delivering the perfect balance of seclusion and convenience. The mainland property includes its own dock, parking, and support space, making access to the island with a 5-minute boat ride, seamless and effortless. Just offshore, the island unfolds into a peaceful, panoramic retreat surrounded by water views in every direction. Designed for both relaxation and entertaining, the estate features a 10-bedroom main residence with 6 full and 2 half baths, a 4-bedroom/2.5 bathroom guest house, artist's studio with half bath, and dedicated staff quarters. A mahogany wraparound porch invites you to take in the scenery, while meandering granite pathways guide you thru the grounds which offer an exceptional collection of amenities: an in-ground heated pool with pool house and separate bath house, tennis court, Nicklaus-designed putting green, koi pond, greenhouse and two docks. A charming gazebo sits at the edge of the property-perfectly positioned to capture sweeping views for miles. Quiet, expansive and thoughtfully designed, Rogers Island is a legacy property where generations can gather with ease, hosting everything from intimate weekends to large-scale entertaining, all set against a backdrop of uninterrupted water views, timeless coastal beauty and a sense of privacy that's increasingly impossible to find. Sale includes 51 Flying Point Rd, Branford (parcel 008077-$73,776 Tax Year July 2025-June 2026) which features 4635 sq ft, 5 bedrooms, 6 full & 1 half bathrooms, boat house with full bath & stone fireplace (613 sq ft), 3-car garage, in-law apartment potential & office space above garage (2318 sq ft). Island structures include: Main House: 10 bedrooms, 6 full baths & 2 half baths (8378 sq ft) Guest Cottage: 4 bedrooms, 2.5 bathrooms (1866 sq ft) Artist Studio: Loft bed, 1 half bathroom & outdoor shower (216 sq ft) Pool House: Kitchen & entertaining area (308 sq ft) Pool Bath House: 1 bath & separate shower (209 sq ft) Staff Quarters: 2 rooms (454 sq ft)
For sale
$29,995,000
0 Rogers Island, Branford, CT 06405
10beds
8,378sqft
Single Family Residence
Built in 1902
7.65 Acres Lot
$-- Zestimate®
$3,580/sqft
$-- HOA
What's special
- 74 days |
- 7,519 |
- 495 |
Zillow last checked:
Listing updated:
Listed by:
Alicia Hale (203)913-8719,
Coldwell Banker Realty 203-878-7424
Source: Smart MLS,MLS#: 24172874
Facts & features
Interior
Bedrooms & bathrooms
- Bedrooms: 10
- Bathrooms: 8
- Full bathrooms: 6
- 1/2 bathrooms: 2
Rooms
- Room types: Staff Quarters
Primary bedroom
- Features: Balcony/Deck, Dressing Room, Fireplace, Full Bath, Steam/Sauna, Hardwood Floor
- Level: Upper
Bedroom
- Features: Jack & Jill Bath, Hardwood Floor
- Level: Upper
Bedroom
- Features: Jack & Jill Bath, Hardwood Floor
- Level: Upper
Bedroom
- Features: Full Bath, Hardwood Floor
- Level: Upper
Bedroom
- Features: Full Bath, Hardwood Floor
- Level: Upper
Bedroom
- Features: Hardwood Floor
- Level: Third,Upper
Bedroom
- Features: Hardwood Floor
- Level: Third,Upper
Bedroom
- Features: Hardwood Floor
- Level: Third,Upper
Bedroom
- Features: Hardwood Floor
- Level: Third,Upper
Bedroom
- Level: Upper
Den
- Features: Hardwood Floor
- Level: Third,Upper
Family room
- Features: Balcony/Deck, Fireplace, Hardwood Floor
- Level: Main
Kitchen
- Features: Remodeled, Bay/Bow Window, Wet Bar, Kitchen Island, Hardwood Floor
- Level: Main
Kitchen
- Level: Main
Living room
- Features: Balcony/Deck, Built-in Features, Dining Area, Fireplace, French Doors, Hardwood Floor
- Level: Main
Rec play room
- Features: Hardwood Floor
- Level: Upper
Heating
- Other
Cooling
- Zoned
Appliances
- Included: Gas Range, Microwave, Refrigerator, Subzero, Ice Maker, Dishwasher, Washer, Dryer, Electric Water Heater, Water Heater
- Laundry: Lower Level
Features
- Sauna
- Doors: French Doors
- Basement: Full
- Attic: Pull Down Stairs
- Number of fireplaces: 3
Interior area
- Total structure area: 8,378
- Total interior livable area: 8,378 sqft
- Finished area above ground: 8,378
Video & virtual tour
Property
Features
- Patio & porch: Wrap Around, Patio, Covered
- Exterior features: Tennis Court(s), Garden, Underground Sprinkler
- Has private pool: Yes
- Pool features: Heated, In Ground
- Has view: Yes
- View description: Water
- Has water view: Yes
- Water view: Water
- Waterfront features: Waterfront, Beach, Dock or Mooring
Lot
- Size: 7.65 Acres
- Features: Secluded
Details
- Additional structures: Guest House, Gazebo, Greenhouse, Pool House
- Parcel number: 1070528
- Zoning: 1013
- Other equipment: Generator
Construction
Type & style
- Home type: SingleFamily
- Architectural style: Tudor
- Property subtype: Single Family Residence
Materials
- Brick, Stucco
- Foundation: Stone
- Roof: Gable,Tile
Condition
- New construction: No
- Year built: 1902
Utilities & green energy
- Sewer: Septic Tank
- Water: Public
Community & HOA
Community
- Security: Security System
- Subdivision: Stony Creek
HOA
- Has HOA: No
Location
- Region: Branford
Financial & listing details
- Price per square foot: $3,580/sqft
- Tax assessed value: $20,008,800
- Annual tax amount: $443,395
- Date on market: 5/8/2026
Estimated market value
Not available
Estimated sales range
Not available
Not available
Price history
| Date | Event | Price |
|---|---|---|
| 5/8/2026 | Listed for sale | $29,995,000$3,580/sqft |
Source:  Smart MLS #24172874 Report a problem Smart MLS #24172874 Report a problem | ||
| 4/1/2026 | Listing removed | $29,995,000$3,580/sqft |
Source:  Greenwich MLS, Inc. #122749 Report a problem Greenwich MLS, Inc. #122749 Report a problem | ||
| 5/12/2025 | Listed for sale | $29,995,000-14.3%$3,580/sqft |
Source: Greenwich MLS, Inc. #122749 Report a problem | ||
| 3/4/2025 | Listing removed | $35,000,000$4,178/sqft |
Source:  Douglas Elliman #CT24018448 Report a problem Douglas Elliman #CT24018448 Report a problem | ||
| 5/31/2024 | Listed for sale | $35,000,000+62.8%$4,178/sqft |
Source: Greenwich MLS, Inc. #120689 Report a problem | ||
| 8/17/2018 | Sold | $21,500,000$2,566/sqft |
Source: Agent Provided Report a problem | ||
Public tax history
Tax history is unavailable.
Monthly payment
Est. payment
Payment breakdown
Explore the cost of this home by adjusting the details. Changes won't be saved.Climate risks
Neighborhood: 06405
Nearby schools
GreatSchools rating
- 6/10Francis Walsh Intermediate SchoolGrades: 5-8Distance: 2 mi
- 5/10Branford High SchoolGrades: 9-12Distance: 2.8 mi
- 8/10Mary R. Tisko SchoolGrades: PK-4Distance: 2.2 mi
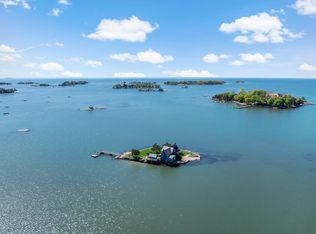
- $1,495,0004 bd2 ba2k sqftBelden Is, Branford, CT 06405For Sale
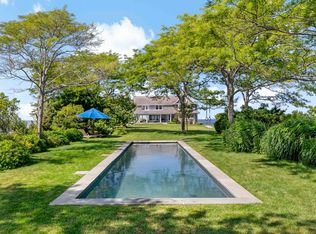
- $4,339,0004 bd4 ba3.8k sqftPotato Is, Branford, CT 06405For Sale
- $972,8004 bd1 ba1.5k sqft8 Governors Is, Branford, CT 06405Off Market
- $1,002,6004 bd2 ba1.6k sqft9 Governors Is, Branford, CT 06405Off Market
- $1,436,2004 bd1 ba1.8k sqft7 Governors Is, Branford, CT 06405Off Market
- $965,9004 bd1 ba1.6k sqft10 Governors Is, Branford, CT 06405Off Market
- $1,186,2004 bd1 ba2.2k sqft12 Governors Is, Branford, CT 06405Off Market
- $931,9005 bd2 ba1.6k sqft13 Governors Is, Branford, CT 06405Off Market
A local agent can set up tours, give advice and negotiate with sellers.
