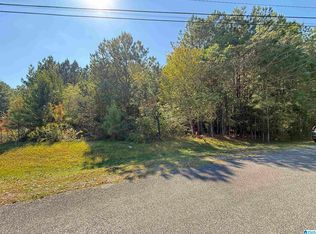
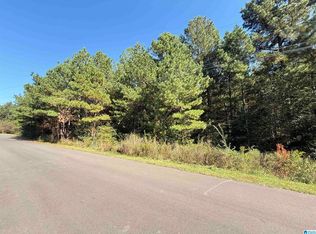
Build your dream home in a desirable Odenville location! This mostly level, restricted lot is tucked away in a quiet cul-de-sac between 55 and 60 Rolling Ridge Circle. The lot offers a great setting for a custom home with an easy-to-work-with homesite and a peaceful residential atmosphere. Enjoy the privacy and low-traffic setting of a cul-de-sac while still being conveniently located to Odenville’s schools, shopping, dining, and everyday amenities. Bring your builder and start planning your future home!
Lot/land
$45,000
0 Rolling Ridge Cir #1, Odenville, AL 35120
--beds
--baths
1.51Acres
Unimproved Land
Built in ----
1.51 Acres Lot
$-- Zestimate®
$--/sqft
$29/mo HOA
What's special
Mostly level
- 49 days
- 11
- 2
Zillow last checked:
Listing updated:
Listed by:
Laurie OHern 205-283-8967,
Real Broker LLC
Source: GALMLS,MLS#: 21463350
Facts & features
Property
Lot
- Size: 1.51 Acres
- Features: Acreage, Cul-De-Sac, Few Trees, Subdivision, Entire Parcel Only, Residential
Details
- Parcel number: 2403060002014.161
- Zoning: Residential
- Special conditions: N/A
Utilities & green energy
- Sewer: Septic Tank
- Water: Public
- Utilities for property: Electricity Available, Natural Gas Available, Water Available, None
Community & HOA
Community
- Features: None
- Subdivision: Ridgefield
HOA
- Has HOA: Yes
- HOA fee: $350 annually
Location
- Region: Odenville
Financial & listing details
- Price range: $45K - $45K
- Date on market: 8/27/2026
- Electric utility on property: Yes
- Road surface type: Paved
Estimated market value
Not available
Estimated sales range
Not available
Not available
Price history
| Date | Event | Price |
|---|---|---|
| 8/27/2026 | Listed for sale | $45,000 |
Source:  GALMLS #21463350 Report a problem GALMLS #21463350 Report a problem | ||
Public tax history
Tax history is unavailable.
Monthly payment
Climate risks
Neighborhood: 35120
Nearby schools
Schools provided by the listing agent
- Elementary: Margaret
- Middle: Odenville
- High: St Clair County
Source: GALMLS. This data may not be complete. We recommend contacting the local school district to confirm school assignments for this home.
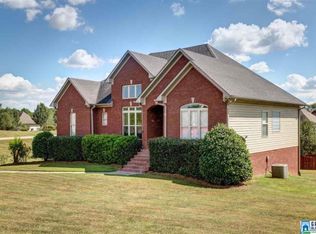
- $360,8004 bd3 ba2.4k sqft55 Rolling Ridge Cir, Odenville, AL 35120Off Market
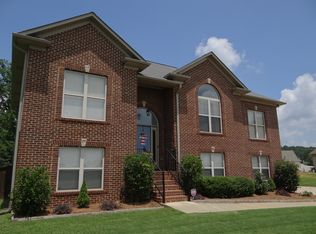
- $323,5004 bd3 ba1.9k sqft60 Rolling Ridge Cir, Odenville, AL 35120Off Market
- $290,400-- bd-- ba-- sqft60 Rolling Ridge Cir #C, Odenville, AL 35120Off Market
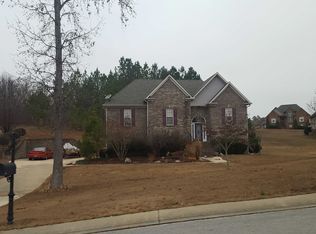
- $269,6004 bd1 ba1.4k sqft225 Ridgefield Dr, Odenville, AL 35120Off Market
Similar homes
- $36,9005.2 acres0 Levine Rd #X, Odenville, AL 35120Lot/Land

 MLS ID #21457548, Daniel Demers, Sell Your Home Services. GALMLS
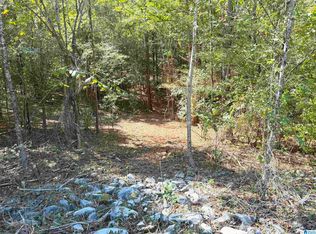
 - $44,9004.21 acres765 Fallview Lane 79 #&-80, Odenville, AL 35120Lot/Land
 MLS ID #21449336, Terry DeWitt, Lovejoy Realty Inc. GALMLS
 - $44,9003.24 acres445 Parkwood Dr #67 & 68, Odenville, AL 35120Lot/Land
 MLS ID #21448955, Terry DeWitt, Lovejoy Realty Inc. GALMLS
 - $44,9002.99 acres95 Parkwood Way #97-96-95, Odenville, AL 35120Lot/Land
 MLS ID #21448248, Terry DeWitt, Lovejoy Realty Inc. GALMLS
 - $49,9003 acres370 Lake Rd Tract 35, Odenville, AL 35120Lot/LandMLS ID #21463716, Brian Camp, Lovejoy Realty Inc. GALMLS
- $34,9006.9 acresOff Of Magnolia Crest Way #X, Odenville, AL 35120Lot/LandMLS ID #21450016, Daniel Demers, Sell Your Home Services. GALMLS
- $39,9002.48 acres205 Parkwood Way #103 & 102, Odenville, AL 35120Lot/LandMLS ID #21448249, Terry DeWitt, Lovejoy Realty Inc. GALMLS
- $28,9003.54 acresLOT-17A Old Forest Dr #17A, Odenville, AL 35120Lot/LandMLS ID #21463096, Sherri Elkins, eXp Realty, LLC Central. GALMLS
- $64,9006.73 acres110 Fallview Way #1, Odenville, AL 35120Lot/LandMLS ID #21449335, Terry DeWitt, Lovejoy Realty Inc. GALMLS
- $50,0004 acres7885 Clayton Rd, Pinson, AL 35126Lot/LandMLS ID #21467599, Celia Killough, EXIT Realty Crossroads. GALMLS
- $29,9001.28 acres175 Parkwood Way #101, Odenville, AL 35120Lot/LandMLS ID #21448093, Terry DeWitt, Lovejoy Realty Inc. GALMLS
- $29,9001.36 acres155 Parkwood Way #100, Odenville, AL 35120Lot/LandMLS ID #21448092, Terry DeWitt, Lovejoy Realty Inc. GALMLS
- $29,9001.36 acres135 Parkwood Way #99, Odenville, AL 35120Lot/LandMLS ID #21448091, Terry DeWitt, Lovejoy Realty Inc. GALMLS
- $29,9001.36 acres115 Parkwood Way #98, Odenville, AL 35120Lot/LandMLS ID #21448090, Terry DeWitt, Lovejoy Realty Inc. GALMLS
- $24,9001.81 acres100 Fallview Way #2, Odenville, AL 35120Lot/LandMLS ID #21448956, Terry DeWitt, Lovejoy Realty Inc. GALMLS
- $65,0002.17 acres0 Aradon Trce #15, Odenville, AL 35120Lot/LandMLS ID #21452258, Michael Coupland, Moody Realty. GALMLS
- $30,0000.32 acres945 Brookhaven Dr #949, Odenville, AL 35120Lot/LandMLS ID #21466521, Monica Harrison, ERA King Real Estate. GALMLS
- $40,0007.85 acresLOT 1 Henderson Rd #1, Odenville, AL 35120Lot/LandMLS ID #21424096, Ethan Jett, Keller Williams Metro South. GALMLS
- $45,0000.76 acres170 Lauren Ln #35, Odenville, AL 35120Lot/LandMLS ID #21460748, Angelica Thomas, Keller Williams Realty Vestavia. GALMLS
- $60,0003.01 acres5811 County Road 12, Odenville, AL 35120Lot/LandMLS ID #21458838, Chad Camp, Lovejoy Realty Inc. GALMLS
