This brand new Two story traditional Beacon home awaits you. Situated on a tree lined Street in an established neighborhood with the convenience of all Beacon's amenities. Construction is beginning so now is the perfect time to get into a home just blocks off Main St, a stone's throw from the train station & conveniently close to Mt Beacon for an amazing hike. This will become a 4 bedroom 2.5 bath home. The Primary suite is located on the first floor along with the Primary bath & laundry. The exterior is being finished with Composite Siding, stone details, Trex decking & a metal porch roof. Spacious rooms, gorgeous wide hardwood flooring, heated full bath flooring & original details name a few of the amenities going into this well thought out designed home.
New construction
$1,250,000
0 Rombout Avenue, Beacon, NY 12508
4beds
2,383sqft
Single Family Residence, Residential
Built in 2026
5,000 Square Feet Lot
$-- Zestimate®
$525/sqft
$-- HOA
What's special
Original detailsTrex deckingGorgeous wide hardwood flooringPrimary bathComposite sidingStone detailsMetal porch roof
- 10 days |
- 180 |
- 10 |
Zillow last checked:
Listing updated:
Listed by:
BHHS Hudson Valley Properties 845-831-3080,
Michele Rios 845-242-5762
Source: OneKey® MLS as distributed by MLS GRID,MLS#: 1011843
Loading...
Facts & features
Interior
Bedrooms & bathrooms
- Bedrooms: 4
- Bathrooms: 3
- Full bathrooms: 2
- 1/2 bathrooms: 1
Primary bedroom
- Description: 12x15, 6X9 WIC
- Level: First
Bedroom 2
- Description: 12x15
- Level: Second
Bedroom 3
- Description: 12x19
- Level: Second
Bedroom 4
- Description: 13x138
- Level: Second
Primary bathroom
- Description: 10x10
- Level: First
Bathroom 1
- Description: 3x6
- Level: First
Bathroom 3
- Description: 8x11
- Level: Second
Dining room
- Description: 15x18
- Level: First
Kitchen
- Description: 14x19, Incl Laundry & Pantry
- Level: First
Laundry
- Description: Off kitchen
- Level: First
Living room
- Description: 12x19
- Level: First
Heating
- Heat Pump
Cooling
- Central Air
Appliances
- Included: Dishwasher, Range, Refrigerator
- Laundry: Washer/Dryer Hookup, In Kitchen, Washer Hookup
Features
- First Floor Bedroom, First Floor Full Bath, Double Vanity, Eat-in Kitchen, Entrance Foyer, Formal Dining, Granite Counters, Open Kitchen, Original Details, Pantry, Primary Bathroom, Master Downstairs, Recessed Lighting, Walk-In Closet(s)
- Flooring: Ceramic Tile, Hardwood
- Windows: Double Pane Windows
- Basement: Full,Storage Space,Unfinished
- Attic: Pull Stairs
Interior area
- Total structure area: 2,383
- Total interior livable area: 2,383 sqft
Property
Parking
- Total spaces: 2
- Parking features: Driveway, Off Street, On Street
- Has uncovered spaces: Yes
Features
- Levels: Two
- Patio & porch: Covered, Porch
- Exterior features: Lighting
- Fencing: None
- Has view: Yes
- View description: Mountain(s)
Lot
- Size: 5,000 Square Feet
- Dimensions: 50 x 100
- Features: Back Yard, City Lot, Cleared, Front Yard, Level, Near Golf Course, Near Public Transit, Near School, Near Shops, Views
Details
- Parcel number: 1302005954369317570000
- Special conditions: None
Construction
Type & style
- Home type: SingleFamily
- Architectural style: Other,Traditional
- Property subtype: Single Family Residence, Residential
Materials
- Frame
- Foundation: Concrete Perimeter
Condition
- To Be Built
- New construction: Yes
- Year built: 2026
Details
- Builder model: 2 Story Traditional
Utilities & green energy
- Sewer: Public Sewer
- Water: Public
- Utilities for property: Electricity Connected, Sewer Connected, Trash Collection Public, Water Connected
Community & HOA
Community
- Security: Smoke Detector(s)
HOA
- Has HOA: No
Location
- Region: Beacon
Financial & listing details
- Price per square foot: $525/sqft
- Date on market: 7/2/2026
- Cumulative days on market: 10 days
- Listing agreement: Exclusive Right To Sell
- Electric utility on property: Yes
Estimated market value
Not available
Estimated sales range
Not available
Not available
Price history
| Date | Event | Price |
|---|---|---|
| 7/2/2026 | Listed for sale | $1,250,000$525/sqft |
Source:  OneKey® MLS as distributed by MLS GRID #1011843 Report a problem OneKey® MLS as distributed by MLS GRID #1011843 Report a problem | ||
Public tax history
Tax history is unavailable.
Monthly payment
Estimated monthly payment$1,822
All calculations are estimates and provided by Zillow, Inc. for informational purposes only. Actual amounts may vary.
HOA fees may include property taxes on listings classified as Co-Ops. Contact the listing agent and/or owner for fee details.
Mortgage interest rates are dependent on a number of factors, including credit score, down payment, and repayment length. Interest rate data provided by Zillow Group Marketplace, Inc. as of 1/1/1970 from various mortgage lenders with which we have lead or other similar arrangements; the Estimated Payment is an average of those rates.
See how much you could borrow to make a competitive offer.
Climate risks
Neighborhood: 12508
Nearby schools
GreatSchools rating
- 6/10South Avenue SchoolGrades: PK-5Distance: 0.2 mi
- 3/10Rombout Middle SchoolGrades: 6-8Distance: 1 mi
- 5/10Beacon High SchoolGrades: 9-12Distance: 1.1 mi
Schools provided by the listing agent
- Elementary: Sargent School
- Middle: Rombout Middle School
- High: Beacon
Source: OneKey® MLS as distributed by MLS GRID. This data may not be complete. We recommend contacting the local school district to confirm school assignments for this home.
- $869,7004 bd3 ba4k sqft9-11 Eleven Rombout Ave, Beacon, NY 12508Off Market
- $--2 bd1 ba-- sqft301 Rombout Ave #1, Beacon, NY 12508Off Market
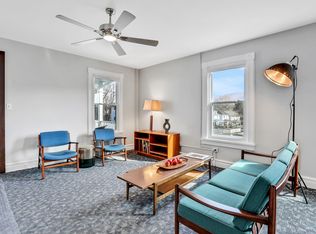
- $--3 bd2 ba1.1k sqft9-11 Rombout Ave #2, Beacon, NY 12508Off Market
- $1,496,1004 bd4 ba4k sqft9-11 Rombout Ave, Beacon, NY 12508Off Market
- $402,8002 bd2 ba1.1k sqft11 Rombout Ave, Beacon, NY 12508Off Market
- $---- bd1 ba-- sqft25 Rombout Ave #BASEMENT, Beacon, NY 12508Off Market
- $791,4004 bd3 ba2k sqft25 Rombout Ave, Beacon, NY 12508Off Market
- $688,9003 bd2 ba2.3k sqft2 Rombout Ave, Beacon, NY 12508Off Market
A local agent can set up tours, give advice and negotiate with sellers.
Similar homes
- $1,250,0004 bd3 ba2.3k sqftRombout Ave, Beacon, NY 12508For Sale
 BHHS broker feed
 - $894,9003 bd3 ba2.4k sqft57 Townsend Street, Beacon, NY 12508New Construction

 MLS ID #1021796, Tina Townsend, Listing by: BHHS Hudson Valley Properties. OneKey® MLS as distributed by MLS GRID
 - $699,0004 bd2 ba1.8k sqft70 Phillips Street, Beacon, NY 12508For Sale
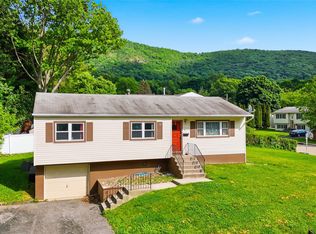 MLS ID #1002797, Liudmila Lobeeva, Listing by: eXp Realty. OneKey® MLS as distributed by MLS GRID
 - $979,0003 bd3 ba1.8k sqft15 HENRY Street #2, Beacon, NY 12508New Construction
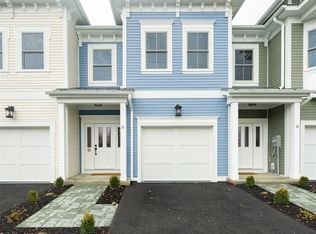 MLS ID #834427, Michele Rios, Listing by: BHHS Hudson Valley Properties. OneKey® MLS as distributed by MLS GRID
 - $979,0003 bd3 ba1.8k sqft17 HENRY Street #3, Beacon, NY 12508New ConstructionMLS ID #834455, Michele Rios, Listing by: BHHS Hudson Valley Properties. OneKey® MLS as distributed by MLS GRID
- $1,250,0004 bd3 ba3k sqftLot 12 Shadow Court, Wappingers Falls, NY 12590New ConstructionMLS ID #955993, Michael B. Lund, Listing by: Corcoran Country Living. OneKey® MLS as distributed by MLS GRID
- $1,125,0004 bd4 ba2.7k sqftLOT 4 Cameron Way, Hopewell Junction, NY 12533New ConstructionMLS ID #998972, John Gabriel, Listing by: KW MidHudson. OneKey® MLS as distributed by MLS GRID
- $895,0003 bd3 ba2.4k sqftLOT 2 Cameron Way Road, Hopewell Junction, NY 12533New ConstructionMLS ID #1023675, John Gabriel, Listing by: KW MidHudson. OneKey® MLS as distributed by MLS GRID
- $699,0004 bd3 ba2.6k sqft8 Dewey Drive, Newburgh, NY 12550New ConstructionMLS ID #1012837, Rugesh G. Shah, Listing by: KW MidHudson. OneKey® MLS as distributed by MLS GRID
- $1,295,0004 bd3 ba3.2k sqftLot 11 Shadow Court, Wappingers Falls, NY 12590For SaleMLS ID #955988, Michael B. Lund, Listing by: Corcoran Country Living. OneKey® MLS as distributed by MLS GRID
- $1,200,0004 bd4 ba3.1k sqft8 Jefferson Avenue, New Windsor, NY 12553For SaleMLS ID #924486, George K Koudounas, Listing by: RE/MAX Benchmark Realty Group. OneKey® MLS as distributed by MLS GRID
- $649,9994 bd3 ba2.2k sqft213 Tuckers Corners Road, Highland, NY 12528New ConstructionMLS ID #1023031, Richard Baxter, Listing by: Keller Williams Realty. OneKey® MLS as distributed by MLS GRID
- $895,0004 bd3 ba3.1k sqft9 Mystic Glen Place, Fishkill, NY 12524For SaleMLS ID #1010852, Deborah Paesano, Listing by: K. Fortuna Realty, Inc.. OneKey® MLS as distributed by MLS GRID
- $625,9003 bd3 ba2.9k sqft32 Pinebrook Loop, Hopewell Junction, NY 12533For Sale By Owner
- $649,9994 bd3 ba2.2k sqft217 Tuckers Corners Road, Highland, NY 12528New ConstructionMLS ID #1023035, Richard Baxter, Listing by: Keller Williams Realty. OneKey® MLS as distributed by MLS GRID
- $769,0004 bd3 ba2.7k sqft48 Athboy Road, Marlboro, NY 12542New ConstructionMLS ID #1011068, William J. Cronin, Listing by: Cronin & Company Real Estate. OneKey® MLS as distributed by MLS GRID
- $675,0003 bd2 ba1.9k sqft272 Van Wyck Lake Road, Fishkill, NY 12524For SaleMLS ID #1015745, Valerie J. Foster, Listing by: K. Fortuna Realty, Inc.. OneKey® MLS as distributed by MLS GRID
- $995,0004 bd3 ba2.6k sqft6 Roundhill Road, Hopewell Junction, NY 12533New ConstructionMLS ID #1001136, Justin M. LaFalce, Listing by: KW MidHudson. OneKey® MLS as distributed by MLS GRID
- $649,0004 bd3 ba2.3k sqft9 Lindenwood Lane, Newburgh, NY 12550New ConstructionMLS ID #1018888, Ewa Kusmierek, Listing by: eXp Realty. OneKey® MLS as distributed by MLS GRID
- $685,0004 bd3 ba2.5k sqft20 Wells Road, Newburgh, NY 12550New ConstructionMLS ID #985806, Ewa Kusmierek, Listing by: eXp Realty. OneKey® MLS as distributed by MLS GRID
- New York
- Dutchess County
- Beacon
- 12508
- 0 Rombout Avenue
Nearby cities
Nearby zip codes
Other Beacon Topics
