Skip main navigation
Off market
  • $923,800

    0 S Highway 110, Whitehouse, TX 75791

    4beds
    4,765sqft
    Single Family Residence
    Built in 2001
    16.66 Acres Lot
    $923,800 Zestimate®
    $194/sqft
    $3,688 Estimated rent

    Home value

    $923,800

    $785,000 - $1.09M

    $3,688/mo

    Zestimate® history
    Loading
    Loading...

    Owner options

    List your home for rent

    $3,688/mo

    Rent Zestimate®

    Find your next renter with Zillow Rental Manager. Plus, with online applications, you can quickly screen prospective tenants – for free.

    Learn more

    $3,688/mo

    Rent Zestimate®

    Refinance and save

    $5,875/mo

    Est. payment

    Refinancing to a lower rate could help reduce your monthly payments and save thousands over the life of the loan.

    See today's rates

    $5,875/mo

    Est. payment

    Explore your selling options

    Work with a Zillow partner agent

    Leverage their expertise and Zillow's premium Showcase listings to get your home seen by more buyers.

    Get started

    List with your own agent

    Get your home in front of millions of buyers by listing it on Zillow.

    Learn how to do it

    Sell it yourself

    Take full control of how buyers see your home on Zillow by listing For Sale by Owner (FSBO).

    List your home

    What's special

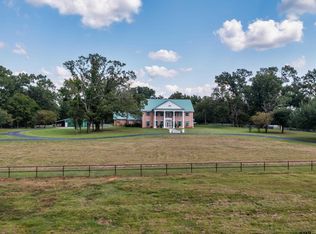
    Iconic gentleman's farm only 3 miles from Whitehouse. This estate boast 16+ acres and an impressive 4700+ sqft Greek revival style home. Enter off Troup Highway (110), proceeding though a thick grove of hardwoods to the open and lush hay meadows. Continue past large, century-old oaks to the white-board wood fence that encapsulates the estate and 4 acre yard. The house includes 4 large bedrooms, 4 bathrooms, 2 half bathrooms and a 2 car oversized side entry garage. No expense was spared at the time of building, noting the standing seam metal roof, Pella wood windows, crystal chandelier, immaculate hardwood flooring, Mahogany study and deep water well. Conveniences include large kitchen with island, butlers pantry, generous storage and closets, climate controlled sunroom, 24-zone irrigation system, massive fireplace and beautiful postcard views from the second-story balcony! An included bonus is the wood burning Heartland Sweetheart stove (google it!)! Just a few steps from the house is a 30x50 shop with electricity, concrete flooring and sliding barn doors. Enough space to park your tractor, trailer, boat, implements and more! A 10' foot overhang provide additional shelter from the elements. This is a masterpiece rarely found so close to town and in award winning WISD. Come look, come enjoy!

    This property is off market, which means it's not currently listed for sale or rent on Zillow. This may be different from what's available on other websites or public sources.

    Zillow last checked:

    Listing updated:

    Listed by:

    Steven Farrell 903-452-2526,

    Ebby Halliday, REALTORS® - Tyler

    Bought with:

    Karen Efurd, TREC# 0455319

    Source: GTARMLS,MLS#: 10111972MLS Logo

    Facts & features

    Interior

    Bedrooms & bathrooms
    • Bedrooms: 4
    • Bathrooms: 6
    • Full bathrooms: 4
    • 1/2 bathrooms: 2
    Rooms
    • Room types: Separate Formal Living, Office, Family Room, Utility Room, Library/Study, Sunroom, 2 Living Areas
    Primary bedroom
    • Features: Master Bedroom Split, Sitting Area in Master
    • Level: Main
    Bedroom
    • Features: Walk-In Closet(s)
    Bathroom
    • Features: Shower Only, Shower and Tub, Shower/Tub, Separate Lavatories, Separate Water Closet, Walk-In Closet(s), Separate Walk-In Closets, Ceramic Tile, Linen Closet
    Dining room
    • Features: Separate Formal Dining
    Kitchen
    • Features: Breakfast Room
    Heating
    • Central Electric, Zoned
    Cooling
    • Central Electric, Individual Controlled, Zoned-3 or more
    Appliances
    • Included: Free-Standing Range, Dishwasher, Disposal, Trash Compactor, Double Oven, Electric Oven, Electric Water Heater, 2 or more Water Heaters
    Features
    • Ceiling Fan(s), Pantry, Kitchen Island
    • Flooring: Carpet, Wood, Tile
    • Has fireplace: Yes
    • Fireplace features: Wood Burning, Wood Burning Stove, Brick
    Interior area
    • Total structure area: 4,765
    • Total interior livable area: 4,765 sqft

    Property

    Parking
    • Total spaces: 2
    • Parking features: Garage Faces Side, Door With Opener w/Contro
    • Garage spaces: 2
    • Has uncovered spaces: Yes
    Features
    • Levels: Two
    • Patio & porch: Porch
    • Exterior features: Sprinkler System, Balcony, Gutter(s), Lighting
    • Pool features: None
    • Fencing: Wood,Barbed Wire,Partial
    • Waterfront features: Pond
    Lot
    • Size: 16.66 Acres
    • Features: Soil (Sandy Loam)
    • Topography: Level
    • Residential vegetation: Native Grasses, Coastal Grasses, Bahia Grass, Partially Wooded, Timber (Hardwood)
    Details
    • Additional structures: Metal Outbuilding(s)
    • Special conditions: None,As-Is Condition @ Closing

    Construction

    Type & style
    • Home type: SingleFamily
    • Architectural style: Colonial
    • Property subtype: Single Family Residence
    Materials
    • Brick Veneer
    • Foundation: Slab
    • Roof: Aluminum/Metal
    Condition
    • Year built: 2001

    Utilities & green energy

    • Gas: None
    • Sewer: Septic Tank
    • Water: Well, Community
    • Utilities for property: Electricity Connected, Cable Connected

    Community & HOA

    Community
    • Security: Security Lights, Security System, Smoke Detector(s)
    Location
    • Region: Whitehouse

    Financial & listing details

    • Price per square foot: $194/sqft
    • Date on market: 9/17/2025
    • Listing terms: Conventional,FHA,VA Loan,Cash,Land Bank
    • Electric utility on property: Yes
    • Road surface type: Asphalt, Gravel

    Price history

    DateEventPrice
    9/27/2019Sold--
    Source: GTARMLS #10111972 Report a problem

    Public tax history

    Tax history is unavailable.

    Neighborhood: 75791

    Nearby schools

    GreatSchools rating
    Schools provided by the listing agent
    • Elementary: Whitehouse - Cain
    • Middle: Whitehouse
    • High: Whitehouse

    Source: GTARMLS. This data may not be complete. We recommend contacting the local school district to confirm school assignments for this home.

    Get pre-qualified for a loan
    At Zillow Home Loans, we can pre-qualify you in as little as 5 minutes with no impact to your credit score.

    An equal housing lender. NMLS #10287.

    Sell for more on Zillow
    Get a Zillow Showcase℠ listing at no additional cost and you could sell for .
    $923,800
    2% more
    +$18,476
    With Zillow Showcase(estimated)
    $942,276