A truly spectacular island paradise awaits with this custom built 3 bed/3 bath Adirondack style home perched on the pristine Peck Island coastline! Accessed by boat from the north shore of Drummond Island, Peck Island comprises of more than 60 lush acres of unspoiled property, with glittering water views for miles. The main house was built for year-round use and boasts an open layout adorned with fine Tamarack hardwood floors, custom design elements, and multiple built-ins. The living room hosts vaulted ceilings, a cozy flagstone fireplace, and enough built-in shelving to house a large personal library. The island kitchen features custom tile backsplash and a farmhouse dining island with a butcher-block top. A multitude of windows showcase unobstructed water vistas. Down the hall, 2 roomy guest bedrooms boast charming details and en suite bathrooms. Each bathroom in the home is bedecked with whimsical Ann Sacks artisan tile-work. Breathtaking views of Potagannissing Bay continue into the sizable Primary suite, or from the attached and enclosed sleeping porch adorned with electric shades. Rounding out the home is an adorable mudroom and a designated laundry with abundant storage. The expansive decking is constructed of Ironwood- designed for maximum durability and weather resistance. A portico attaches the heated, single-stall ATV shed, and an additional heated 2.5-car detached garage and pier shed offer plenty of storage space to protect any Up North “toy”. There is a detached heated and air-conditioned art studio with sweeping water views on the North side of the home. Nearby, fenced gardens with raised beds and automatic watering systems maximize sustainability. The property itself features lush foliage, ATV trails, and an 80' pier with viewing deck to take in views of Ashman, Rutland, and Drummond Island. A floating dock with the capacity for 4 boats is connected to the pier. This is a once in a lifetime property, to be enjoyed for many generations to come!
Sold for $2,720,000
$2,720,000
0 S Peck Is, Drummond Island, MI 49726
3beds
3,000sqft
Single Family Residence
Built in 2006
53 Acres Lot
$2,474,800 Zestimate®
$907/sqft
$3,379 Estimated rent
Home value
$2,474,800
$2.08M - $2.90M
$3,379/mo
Zestimate® history
Owner options
List your home for rent
$3,379/mo
Rent Zestimate®
Find your next renter with Zillow Rental Manager. Plus, with online applications, you can quickly screen prospective tenants – for free.
$3,379/mo
Rent Zestimate®
Refinance and save
$14,423/mo
Est. payment
Refinancing to a lower rate could help reduce your monthly payments and save thousands over the life of the loan.
$14,423/mo
Est. payment
Explore your selling options
Work with a Zillow partner agent
Leverage their expertise and Zillow's premium Showcase listings to get your home seen by more buyers.
Get startedList with your own agent
Get your home in front of millions of buyers by listing it on Zillow.
Learn how to do itSell it yourself
Take full control of how buyers see your home on Zillow by listing For Sale by Owner (FSBO).
List your homeWhat's special
Zillow last checked:
Listing updated:
Listed by:
Robert Brick 231-715-1464,
REMAX Bayshore - West Shore Dr TC 231-941-4500
Bought with:
Non Member Office
NON-MLS MEMBER OFFICE
Source: NGLRMLS,MLS#: 1924179
Facts & features
Interior
Bedrooms & bathrooms
- Bedrooms: 3
- Bathrooms: 3
- 3/4 bathrooms: 3
- Main level bathrooms: 3
- Main level bedrooms: 3
Rooms
- Room types: Great Room
Primary bedroom
- Level: Main
- Area: 384.11
- Dimensions: 19.11 x 20.1
Bedroom 2
- Level: Main
- Area: 231.42
- Dimensions: 19.11 x 12.11
Bedroom 3
- Level: Main
- Area: 213.12
- Dimensions: 14.4 x 14.8
Primary bathroom
- Features: Private
Dining room
- Level: Main
- Area: 204.47
- Dimensions: 12.7 x 16.1
Family room
- Level: Main
- Area: 349.65
- Dimensions: 18.5 x 18.9
Kitchen
- Level: Main
- Area: 222.4
- Dimensions: 13.9 x 16
Living room
- Level: Main
- Area: 364.45
- Dimensions: 18.5 x 19.7
Heating
- Heat Pump, Natural Gas, Fireplace(s)
Appliances
- Included: Refrigerator, Oven/Range, Dishwasher, Microwave, Washer, Dryer
- Laundry: Main Level
Features
- Bookcases, Walk-In Closet(s), Solarium/Sun Room, Other, Kitchen Island, Den/Study, WiFi
- Flooring: Wood
- Windows: Bay Window(s)
- Has fireplace: Yes
- Fireplace features: Wood Burning
Interior area
- Total structure area: 3,000
- Total interior livable area: 3,000 sqft
- Finished area above ground: 3,000
- Finished area below ground: 0
Property
Parking
- Total spaces: 2
- Parking features: Detached, Dirt
- Garage spaces: 2
Accessibility
- Accessibility features: None
Features
- Levels: One
- Stories: 1
- Patio & porch: Deck, Covered
- Exterior features: Other, Garden, Dock
- Has view: Yes
- View description: Bay, Bay View
- Has water view: Yes
- Water view: Bay
- Waterfront features: Island, Other, Rocky Shoreline, Great Lake
- Body of water: Lake Huron
- Frontage type: Waterfront
- Frontage length: 10000
Lot
- Size: 53 Acres
- Features: Wooded-Hardwoods, Sloped, Metes and Bounds
Details
- Additional structures: Other
- Parcel number: 00625500100
- Zoning description: Residential,Outbuildings Allowed
Construction
Type & style
- Home type: SingleFamily
- Architectural style: Log Cabin,Lodge
- Property subtype: Single Family Residence
Materials
- Log, Timber Frame, Log Siding
- Foundation: Slab
- Roof: Asphalt
Condition
- New construction: No
- Year built: 2006
Utilities & green energy
- Sewer: Private Sewer
- Water: Private
Community & HOA
Community
- Features: None
- Subdivision: Metes & Bounds
HOA
- Services included: None
Location
- Region: Drummond Island
Financial & listing details
- Price per square foot: $907/sqft
- Annual tax amount: $20,641
- Price range: $2.7M - $2.7M
- Date on market: 7/1/2024
- Cumulative days on market: 409 days
- Listing agreement: Exclusive Right Sell
- Listing terms: Conventional,Cash
- Ownership type: Private Owner
- Road surface type: Dirt
Price history
| Date | Event | Price |
|---|---|---|
| 8/19/2024 | Sold | $2,720,000-7.8%$907/sqft |
Source:  NGLRMLS #1924179 Report a problem NGLRMLS #1924179 Report a problem | ||
| 8/8/2024 | Pending sale | $2,950,000$983/sqft |
Source:  RE/MAX of Michigan #1924179 Report a problem RE/MAX of Michigan #1924179 Report a problem | ||
| 4/3/2024 | Price change | $2,950,000-21.3%$983/sqft |
Source: NGLRMLS #1912951 Report a problem | ||
| 7/3/2023 | Listed for sale | $3,750,000$1,250/sqft |
Source: NGLRMLS #1912951 Report a problem | ||
Public tax history
Tax history is unavailable.
Neighborhood: 49726
Nearby homes
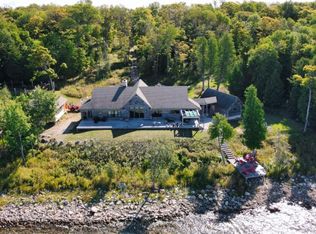
- $1,151,2003 bd3 ba3k sqft30463 S Peck Is, Drummond Island, MI 49726Off Market
- $1,932,400-- bd-- ba-- sqft30852 S Rutland Is, Drummond Island, MI 49726Off Market
- $444,000-- bd-- ba-- sqft30852 S Rutland Is, Drummond Island, MI 49726Off Market
- $927,900-- bd-- ba-- sqft31900 S Ashman Is, Drummond Island, MI 49726Off Market
- $238,1002 bd1 ba800 sqft29880 S Theils Rd, Drummond Island, MI 49726Off Market
- $374,800-- bd-- ba-- sqft29888 S Theils Rd, Drummond Island, MI 49726Off Market
- $207,300-- bd-- ba-- sqft29714 S Theils Rd, Drummond Island, MI 49726Off Market
- $448,300-- bd-- ba-- sqft32218 S McDonald Rd, Drummond Island, MI 49726Off Market
Nearby schools
GreatSchools rating
- 3/10Drummond Island Elem. SchoolGrades: K-8Distance: 3.8 mi
- 3/10DeTour High SchoolGrades: 7-12Distance: 10.9 mi
Schools provided by the listing agent
- District: Detour Area Schools
Source: NGLRMLS. This data may not be complete. We recommend contacting the local school district to confirm school assignments for this home.
- Michigan
- Chippewa County
- Drummond Island
- 49726
- 0 S Peck Is
Nearby cities
Nearby zip codes
Other Drummond Island Topics
