The Clearmont St NE tract is a permit-ready multifamily development site in northeast Palm Bay: 3.52 acres zoned RM-15 with High Density Residential future land use. Multifamily is permitted by right at 15 units per acre, a yield of up to 52 units. Ownership holds an engineered plan set for the tract. The tract is irregular in shape, about 620 feet long and 300 feet at its widest, with about 150 feet of frontage on Clearmont St NE, a four-lane divided road. It is wooded and unimproved. City of Palm Bay water, sewer, and reclaimed water are at the street. Flood Zone X, with no wetland mapped on the National Wetlands Inventory layer.
Lot/land
$1,500,000
0 SE Clearmont St, Palm Bay, FL 32905
--beds
--baths
3.52Acres
Unimproved Land
Built in ----
3.52 Acres Lot
$-- Zestimate®
$--/sqft
$-- HOA
What's special
Four-lane divided road
- 4 days
- 14
- 0
Zillow last checked:
Listing updated:
Listed by:
Cassandra Hartford 321-300-4773,
Reach Commercial Real Estate
Source: Space Coast AOR,MLS#: 1089929
Facts & features
Interior
Features
- Has fireplace: No
Video & virtual tour
Property
Lot
- Size: 3.52 Acres
- Features: Other
Details
- Parcel number: 28372600254
- Special conditions: Standard
Utilities & green energy
- Sewer: Unknown
- Water: None
- Utilities for property: Other
Community & HOA
Community
- Subdivision: None
Location
- Region: Palm Bay
Financial & listing details
- Annual tax amount: $5,224
- Date on market: 10/13/2026
- Listing terms: Other
Estimated market value
Not available
Estimated sales range
Not available
Not available
Price history
| Date | Event | Price |
|---|---|---|
| 10/13/2026 | Listed for sale | $1,500,000 |
Source: Space Coast AOR #1089929 Report a problem | ||
Public tax history
Tax history is unavailable.
Monthly payment
Climate risks
Neighborhood: 32905
Nearby schools
Schools provided by the listing agent
- Elementary: Palm Bay Elem
- Middle: Stone
- High: Palm Bay
Source: Space Coast AOR. This data may not be complete. We recommend contacting the local school district to confirm school assignments for this home.

Similar homes
- $2,000,0004.45 acres1085 Clearmont St NE, Palm Bay, FL 32905Lot/Land
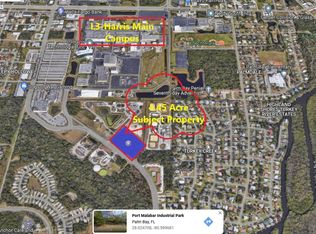 MLS ID #1061561, Vahid Reza Rajabian. Space Coast AOR
 - $900,0001.79 acres1843 Agora Cir SE, Palm Bay, FL 32909Lot/Land
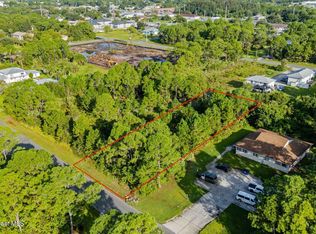 MLS ID #1089933, Cassandra Hartford. Space Coast AOR
 - $1,150,0002.72 acres2051 Northview St NE, Palm Bay, FL 32905Lot/Land
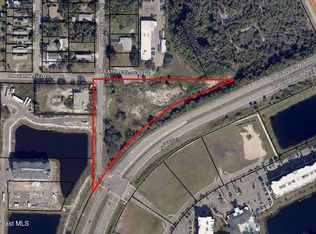 MLS ID #1076537, Zachary Michael Ullian. Space Coast AOR
 - $900,00010 acres1085 Malabar Rd, Malabar, FL 32950Lot/Land
 MLS ID #1080489, Marianne Brownfield. Space Coast AOR
