Skip main navigation
Off market
  • Price Unknown

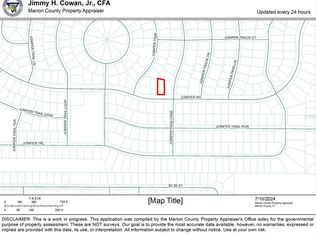
    0 SE Juniper Rd, Ocala, FL 34480

    3beds
    0baths
    10,454Square Feet
    VacantLand
    Built in 2021
    10,454 Square Feet Lot
    $-- Zestimate®
    $--/sqft
    $-- Estimated rent

    Home value

    Not available

    Estimated sales range

    Not available

    Not available

    Zestimate® history
    Loading
    Loading...

    Owner options

    List your home for rent

    Find your next renter with Zillow Rental Manager. Plus, with online applications, you can quickly screen prospective tenants – for free.

    Learn more
    Refinance and save

    Refinancing to a lower rate could help reduce your monthly payments and save thousands over the life of the loan.

    See today's rates

    Explore your selling options

    Work with a Zillow partner agent

    Leverage their expertise and Zillow's premium Showcase listings to get your home seen by more buyers.

    Get started

    List with your own agent

    Get your home in front of millions of buyers by listing it on Zillow.

    Learn how to do it

    Sell it yourself

    Take full control of how buyers see your home on Zillow by listing For Sale by Owner (FSBO).

    List your home

    What's special

    A super location for this .24 acres situated just off Baseline Road offering a quick commute to tons of shopping, dining, and entertainment opportunities. This neighborhood is quickly growing with tons of new and existing construction - homes only.

    This property is not currently displayed as for sale or rent on Zillow. This may be different from what's on other websites or public sources.
    Facts & features

    Interior

    Bedrooms & bathrooms
    • Bedrooms: 3
    • Bathrooms: 0
    Heating
    • Forced air, Electric
    Cooling
    • Central
    Appliances
    • Included: Dishwasher, Microwave, Range / Oven, Refrigerator
    • Laundry: Inside
    Features
    • Cathedral Ceiling(s), Ceiling Fans(s), Walk-In Closet(s), Open Floorplan, Solid Wood Cabinets, Stone Counters, Thermostat
    • Flooring: Tile, Carpet
    Interior area
    • Structure area source: Builder
    • Total interior livable area: 1,282 sqft

    Property

    Parking
    • Total spaces: 2
    • Parking features: Garage - Attached
    Features
    • Levels: One
    • Patio & porch: Patio, Screened
    Lot
    • Size: 10,454 Square Feet
    • Dimensions: 80x125
    Details
    • Parcel number: 9024-0615-32
    • Zoning: R1

    Utilities & green energy

    • Sewer: Septic Tank
    • Water: Well
    • Utilities for property: Cable Available, Electricity Connected, Phone Available, Water Connected

    Community & HOA

    Community
    • Security: Smoke Detector(s)
    • Subdivision: SILVER SPGS SHORES UN 24
    Location
    • Region: Ocala

    Financial & listing details

    • Annual tax amount: $170

    Price history

    DateEventPrice
    10/11/2017Sold$35,000+366.7%$27/sqft
    Source: OMCAR #519577 Report a problem
    8/15/2017Sold$7,500+25%$6/sqft
    Source: OMCAR #518203 Report a problem
    12/22/2016Sold$6,000+126.4%$5/sqft
    Source: OMCAR #510627 Report a problem
    4/11/2013Sold$2,650-47%$2/sqft
    Source: Agent Provided Report a problem
    9/28/2012Sold$5,000-97.1%$4/sqft
    Source: OMCAR #373377 Report a problem
    11/22/2005Sold$169,900+324.8%$133/sqft
    Source: OMCAR #205529 Report a problem
    9/9/2005Sold$40,000+33.3%$31/sqft
    Source: OMCAR #203024 Report a problem
    5/31/2005Sold$30,000+145.9%$23/sqft
    Source: OMCAR #167918 Report a problem
    9/1/2004Sold$12,200-89.7%$10/sqft
    Source: Stellar MLS #OM154023 Report a problem
    5/21/2004Sold$117,900+1865%$92/sqft
    Source: Stellar MLS #OM141686 Report a problem
    2/25/2004Sold$6,000$5/sqft
    Source: Stellar MLS #OM135400 Report a problem

    Public tax history

    Tax history is unavailable.

    Neighborhood: 34480

    Nearby schools

    GreatSchools rating
    Schools provided by the listing agent
    • Elementary: Belleview-Santos Elem. School
    • Middle: Belleview Middle School
    • High: Belleview High School

    Source: The MLS. This data may not be complete. We recommend contacting the local school district to confirm school assignments for this home.