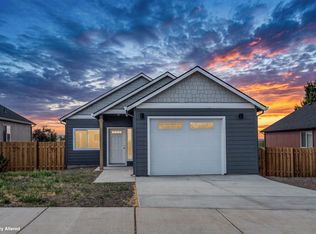
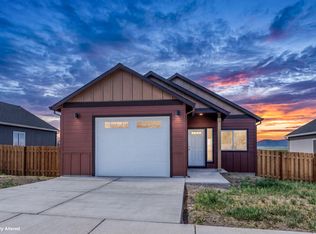
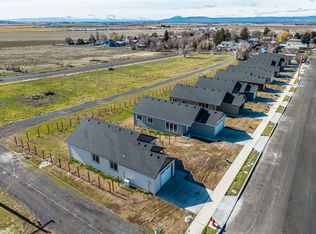
Investor Special - Own 3 individual units in the Murray Metolius Community minutes from downtown Metolius & a short drive to Lake Billy Chinook! Homew boast a great room floorplan w/an abundance of natural light & Cascade Mountain Views! Features bright & open kitchens w/plenty of cabinetry & prep space on the slab Quartz counters, designer tiled backsplash, & spacious kitchen island or brkfst bar seating (per plan). Main living spaces offer wood look flooring, tons of natural light, w/sliding glass doors leading to the covered back deck (per plan) & amazing mountain views! Spacious Owners Suite w/ensuite bathroom plus two additional spare bedrooms w/shared full bath. Single & Double car garages, fully fenced. Live, work, & play in the heart of all that Central Oregon has to offer! Inquire about other specials available! Phase 2 will have more options as well, call today! *All interior photos are of completed homes w/same floorplans / different color schemes.
Active
$984,900
0 SW 6th Street 6 #4-5, Metolius, OR 97741
9beds
3,496sqft
Multi Family
Built in 2026
-- sqft lot
$975,600 Zestimate®
$282/sqft
$-- HOA
What's special
Fully fencedCascade mountain viewsAmazing mountain viewsCovered back deckAbundance of natural lightBright and open kitchensGreat room floorplan
- 116 days
- 37
- 3
Zillow last checked:
Listing updated:
Listed by:
Keller Williams Realty Central Oregon 541-585-3760
Source: Oregon Datashare,MLS#: 220224801
Facts & features
Interior
Bedrooms & bathrooms
- Bedrooms: 9
- Bathrooms: 6
- Full bathrooms: 4
Heating
- Ductless, Electric, ENERGY STAR Qualified Equipment, Wall Furnace, Zoned
Cooling
- Ductless, ENERGY STAR Qualified Equipment, Zoned
Appliances
- Included: Dishwasher, Disposal, Microwave, Oven, Range, Range Hood, Water Heater
Features
- Breakfast Bar, Ceiling Fan(s), Fiberglass Stall Shower, Kitchen Island, Open Floorplan, Pantry, Primary Downstairs, Shower/Tub Combo, Solid Surface Counters, Vaulted Ceiling(s)
- Flooring: Carpet, Vinyl
- Windows: Double Pane Windows, Vinyl Frames
- Basement: None
- Has fireplace: No
- Common walls with other units/homes: No Common Walls,No One Above,No One Below
Interior area
- Total structure area: 3,496
- Total interior livable area: 3,496 sqft
Property
Parking
- Parking features: Attached, Concrete, Driveway
- Has attached garage: Yes
- Has uncovered spaces: Yes
Features
- Levels: One
- Stories: 1
- Patio & porch: Other
- Fencing: Fenced
- Has view: Yes
- View description: Mountain(s), Neighborhood, Territorial
Lot
- Size: 7,840 Square Feet
- Features: Level
Details
- Additional parcels included: Lot 4 - 22495, Lot 5 - 22496, Lot 6 - 22497; TAXES SHOWN FOR LOT 4 ONLY.
- Parcel number: 22495
- Zoning description: R1
- Special conditions: Standard
Construction
Type & style
- Home type: MultiFamily
- Architectural style: Craftsman
- Property subtype: Multi Family
Materials
- Frame
- Foundation: Stemwall
- Roof: Composition
Condition
- New construction: Yes
- Year built: 2026
Utilities & green energy
- Sewer: Public Sewer
- Water: Public
Community & HOA
Community
- Security: Carbon Monoxide Detector(s), Smoke Detector(s)
- Subdivision: Murray Metolius
HOA
- Has HOA: No
Location
- Region: Metolius
Financial & listing details
- Price per square foot: $282/sqft
- Annual tax amount: $485
- Date on market: 7/7/2026
- Cumulative days on market: 116 days
- Listing terms: Cash,Conventional,FHA,USDA Loan,VA Loan
- Road surface type: Paved
Estimated market value
$975,600
$927,000 - $1.02M
$2,191/mo
Price history
| Date | Event | Price |
|---|---|---|
| 7/7/2026 | Listed for sale | $984,900$282/sqft |
Source:  Oregon Datashare #220224801 Report a problem | ||
Public tax history
Tax history is unavailable.
Monthly payment
Est. payment
Payment breakdown
Explore the cost of this home by adjusting the details. Changes won't be saved.Climate risks
Neighborhood: 97741
Nearby schools
Schools provided by the listing agent
- Elementary: Metolius Elem
- Middle: Jefferson County Middle
- High: Madras High
Source: Oregon Datashare. This data may not be complete. We recommend contacting the local school district to confirm school assignments for this home.
Similar homes
- $649,9006 bd4 ba2.2k sqft0 SW 6th St #4-5, Metolius, OR 97741New Construction

 MLS ID #220224812, Holly Cole, Keller Williams Realty Central Oregon. Oregon Datashare
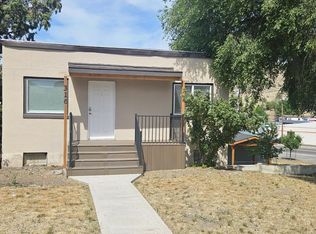
- $500,0006 bd4 ba3.1k sqft316 SW 1st St, Madras, OR 97741For Sale
 MLS ID #220229648, Richard Allen, Willow Canyon Group. Oregon Datashare
- $569,9006 bd4 ba2.9k sqft1103 NE Richard Ln, Madras, OR 97741For Sale
 MLS ID #220217806, Wendi Ann Monroe-Kidwell, Cascade Hasson SIR. Oregon Datashare
