Skip main navigation
New construction
  • $225,000

    0 SW Sea Cliff Ave, Dunnellon, FL 34431

    3beds
    1,193sqft
    : 
    Loading
    Get pre-qualified
    Single Family Residence
    Built in 2026
    10,454 Square Feet Lot
    $224,900 Zestimate®
    $189/sqft
    $-- HOA

    What's special

    Quartz countertopsBeautifully finished bathroomSpacious master suiteOpen-concept livingSmartly optimized living spaceVaulted ceilingsPremium vinyl floors
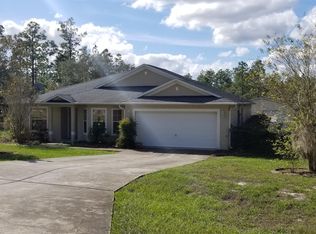
    One or more photo(s) has been virtually staged. Pre-Construction. To be built. Pre-Construction Opportunity in Rainbow Lakes Estates, Dunnellon! This modern 3-bedroom, 2-bathroom single-family home is designed for comfort, function, and timeless appeal. With approximately 1,200 sq ft of smartly optimized living space, the layout offers open-concept living, vaulted ceilings, premium vinyl floors, and quartz countertops. The spacious master suite includes a walk-in closet and a beautifully finished bathroom with porcelain touches. The kitchen boasts white cabinetry, stainless steel appliances, and recessed LED lighting. Buyers may qualify for a special construction loan that covers both the lot and the new build in a single closing. A rare chance to own a customizable new home in one of Dunnellon’s most desirable neighborhoods. Renderings for illustration purposes. Completion time and customization options available upon request.
    261 days
    |
    60
    |
    3
    |

    Zillow last checked:

    Listing updated:

    Listed by:

    Roger Alcantara Mayen 407-936-8615,

    MY REALTY GROUP, LLC. 786-847-7421,

    Wandaliz Torres Perez 407-716-3417,

    MY REALTY GROUP, LLC.

    Source: Stellar MLS,MLS#: S5137382MLS LogoOriginating MLS: Osceola

    Loading...

      Facts & features

      Interior

      Bedrooms & bathrooms
      • Bedrooms: 3
      • Bathrooms: 2
      • Full bathrooms: 2
      Primary bedroom
      • Features: Walk-In Closet(s)
      • Level: First
      • Area: 110 Square Feet
      • Dimensions: 10x11
      Bedroom 1
      • Features: Built-in Closet
      • Level: First
      • Area: 99 Square Feet
      • Dimensions: 11x9
      Bedroom 2
      • Features: Built-in Closet
      • Level: First
      • Area: 99 Square Feet
      • Dimensions: 11x9
      Primary bathroom
      • Level: First
      • Area: 40 Square Feet
      • Dimensions: 8x5
      Bathroom 1
      • Level: First
      • Area: 40 Square Feet
      • Dimensions: 8x5
      Kitchen
      • Level: First
      • Area: 156 Square Feet
      • Dimensions: 12x13
      Living room
      • Level: First
      • Area: 156 Square Feet
      • Dimensions: 12x13
      Heating
      • Electric
      Cooling
      • Central Air
      Appliances
      • Included: Dishwasher, Microwave, Range, Refrigerator
      • Laundry: Laundry Closet
      Features
      • Open Floorplan
      • Flooring: Vinyl
      • Doors: Sliding Doors
      • Has fireplace: No
      Interior area
      • Total structure area: 1,501
      • Total interior livable area: 1,193 sqft
      Video & virtual tour

      Property

      Parking
      • Total spaces: 1
      • Parking features: Garage - Attached
      • Attached garage spaces: 1
      Features
      • Levels: One
      • Stories: 1
      • Exterior features: Other
      Lot
      • Size: 10,454 Square Feet
      • Dimensions: 70 x 150
      Details
      • Parcel number: 1812002013
      • Zoning: R1
      • Special conditions: None

      Construction

      Type & style
      • Home type: SingleFamily
      • Property subtype: Single Family Residence
      Materials
      • Block, Stucco
      • Foundation: Slab
      • Roof: Shingle
      Condition
      • Pre-Construction
      • New construction: Yes
      • Year built: 2026
      Details
      • Builder model: HABITAT 1500
      • Builder name: Habitat Innovations LLC

      Utilities & green energy

      • Sewer: Septic Tank
      • Water: Well
      • Utilities for property: Electricity Connected, Sewer Connected, Water Connected

      Community & HOA

      Community
      • Pet fee: $0 monthly
      • Subdivision: RAINBOW LAKES ESTATE
      HOA
      • Has HOA: No
      Location
      • Region: Dunnellon

      Financial & listing details

      • Price per square foot: $189/sqft
      • Annual tax amount: $182
      • Date on market: 10/28/2025
      • Cumulative days on market: 215 days
      • Listing terms: Cash,Conventional,FHA,VA Loan
      • Ownership: Fee Simple
      • Total actual rent: 0
      • Electric utility on property: Yes
      • Road surface type: Asphalt

        Estimated market value

        $224,900

        $214,000 - $236,000

        $1,813/mo

        Price history

        DateEventPrice
        10/28/2025Listed for sale$225,000+5525%$189/sqft
        Source: Stellar MLS #S5137382 Report a problem
        1/29/2019Listing removed$4,000$3/sqft
        Source: FONTANA REALTY-WEST #530600 Report a problem
        1/11/2019Listed for sale$4,000-20%$3/sqft
        Source: FONTANA REALTY-WEST #530600 Report a problem
        7/11/2015Listing removed$5,000$4/sqft
        Source: RE/MAX ALLSTARS REALTY #411247 Report a problem
        7/27/2014Listed for sale$5,000$4/sqft
        Source: RE/MAX ALLSTARS REALTY #411247 Report a problem

        Public tax history

        Tax history is unavailable.

        Monthly payment

        Est. payment

        Payment breakdown

        Explore the cost of this home by adjusting the details. Changes won't be saved.
        All calculations are estimates and provided by Zillow, Inc. for informational purposes only. Actual amounts may vary.
        HOA fees may include property taxes on listings classified as Co-Ops. Contact the listing agent and/or owner for fee details.
        Mortgage interest rates are dependent on a number of factors, including credit score, down payment, and repayment length. Interest rate data provided by Zillow Group Marketplace, Inc. as of 1/1/1970 from various mortgage lenders with which we have lead or other similar arrangements; the Estimated Payment is an average of those rates.
        See how much you could borrow to make a competitive offer.

        Climate risks

        Neighborhood: Rainbow Lakes Estates

        Getting around

        0 / 100
        Car-Dependent
        24 / 100
        Somewhat Bikeable

        Nearby schools

        GreatSchools rating

        A local agent can set up tours, give advice and negotiate with sellers.

        Browse local experts

        Similar homes