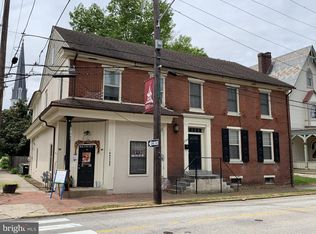
This Easton Model is To Be Built! The floor plan is Awesome with many options to choose from. You can easily add an In-law Suite, Den or Sun Room to expand the already generous 1st floor, with a Large Eat-in Kitchen, Formal Living Room, Dining Room and Family Room. There are also several different layouts for the Master Bedroom Suite, including Deluxe Bath. There are three different front elevations available on all floor plans. Traditional is standard, shown with the Colonial elevation. All homes sites are Half Acre with public utilities. "On-site unlicensed sales people represent the seller only."
This property is off market, which means it's not currently listed for sale or rent on Zillow. This may be different from what's available on other websites or public sources.