Skip main navigation
Off market
  • $519,900

    0 Serenity Ln #L43, Woodstock, GA 30188

    3beds
    --sqft
    SingleFamily
    Built in 2020
    6,098 Square Feet Lot
    $519,900 Zestimate®
    $--/sqft
    $3,155 Estimated rent

    Home value

    $519,900

    $484,000 - $561,000

    $3,155/mo

    Zestimate® history
    Loading
    Loading...

    Owner options

    List your home for rent

    $3,155/mo

    Rent Zestimate®

    Find your next renter with Zillow Rental Manager. Plus, with online applications, you can quickly screen prospective tenants – for free.

    Learn more

    $3,155/mo

    Rent Zestimate®

    Refinance and save

    $3,373/mo

    Est. payment

    Refinancing to a lower rate could help reduce your monthly payments and save thousands over the life of the loan.

    See today's rates

    $3,373/mo

    Est. payment

    Explore your selling options

    Work with a Zillow partner agent

    Leverage their expertise and Zillow's premium Showcase listings to get your home seen by more buyers.

    Get started

    List with your own agent

    Get your home in front of millions of buyers by listing it on Zillow.

    Learn how to do it

    Sell it yourself

    Take full control of how buyers see your home on Zillow by listing For Sale by Owner (FSBO).

    List your home

    What's special

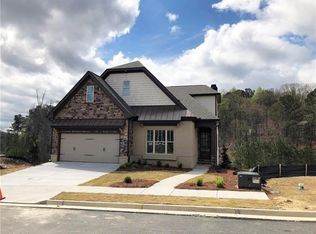
    Another STUNNING Custom home design by Burke Jackson. Active 55 Community min to Downtown Woodstock. The Fraser Plan offers a traditional cottage style home, features elegant facades & interiors. This home provides 3 bedroom/3 bath Ranch Style living. An open floor plan creates a perfect space to gather. The family room is flanked by a stone to ceiling wood burning fireplace that can be viewed from the Chef Inspired Kitchen. The extra touches of expansive trim work are evident in the Master Bedroom ceiling & extend into the exquisite finish on the Kitchen cabinets. Serenity is a Gated Community, Best Retirement Community in Cherokee County Property owners enjoy peaceful walks along the community sidewalks. They gather at the community firepit for fellowship the clubhouse offers fitness center, catering kitchen, expansive outdoor rocking chair porch, and a interior gather area. All with easy access to State of the art Medical Facilities, Shopping, Dining and a short drive to interstate access and Top Outlet Mall. Up to a $5000 incentive in Closing Cost applies to all presales for buyers that qualify using preferred lender. Contracts must be written on or before October 31, 2020.

    This property is not currently displayed as for sale or rent on Zillow. This may be different from what's on other websites or public sources.

    Facts & features

    Interior

    Bedrooms & bathrooms
    • Bedrooms: 3
    • Bathrooms: 3
    • Full bathrooms: 3
    • Main level bathrooms: 2
    • Main level bedrooms: 2
    Heating
    • Electric
    Cooling
    • Central
    Appliances
    • Included: Dishwasher, Garbage disposal, Microwave
    • Laundry: Laundry Room
    Features
    • Double Vanity, Walk-In Closet(s), High Ceilings, Entrance Foyer, Tray Ceiling(s)
    • Basement: Walk-Out Access, Daylight, Walk-Up Access
    • Has fireplace: Yes
    • Fireplace features: Factory Built
    Interior area
    • Structure area source: Builder Plans

    Property

    Parking
    • Total spaces: 2
    • Parking features: Garage - Attached
    • Details: Attached, 2 Car, Kitchen Level Entry, Auto Garage Door
    Features
    • Exterior features: Other, Stone, Brick, Cement / Concrete
    Lot
    • Size: 6,098 Square Feet
    Details
    • Additional structures: Garage(s)

    Construction

    Type & style
    • Home type: SingleFamily
    • Architectural style: Craftsman, European
    Materials
    • Roof: Composition
    Condition
    • Under Construction
    • Year built: 2020

    Utilities & green energy

    • Sewer: Sewer Connected
    • Water: Public Water

    Community & HOA

    Community
    • Security: Gated Community
    HOA
    • Has HOA: Yes
    • Amenities included: Gated, Clubhouse, Neighborhood Association
    • Services included: Trash, Maintenance Grounds
    • HOA fee: $205 monthly
    Location
    • Region: Woodstock

    Price history

    DateEventPrice
    5/4/2023Listing removed--
    Source: GAMLS #8870390 Report a problem
    8/17/2021Listing removed$498,888
    Source: GAMLS #8870390 Report a problem
    3/16/2021Listing removed$498,888
    Source: GAMLS #8870390 Report a problem
    10/13/2020Listed for sale$498,888
    Source: Atlanta Communities #8870390 Report a problem

    Public tax history

    Tax history is unavailable.

    Neighborhood: 30188

    Nearby schools

    GreatSchools rating
    Schools provided by the listing agent
    • Elementary: Woodstock
    • Middle: Woodstock
    • High: Woodstock

    Source: The MLS. This data may not be complete. We recommend contacting the local school district to confirm school assignments for this home.

    Get a cash offer in 3 minutes
    Find out how much your home could sell for in as little as 3 minutes with a no-obligation cash offer.
    Estimated market value
    $519,900
    Get a cash offer in 3 minutes
    Find out how much your home could sell for in as little as 3 minutes with a no-obligation cash offer.
    Estimated market value
    $519,900