Wooded lot ready to be built on in this beautiful, spacious subdivision, conveniently located right off of Brooklyn Rd in Napoleon Schools. Natural gas hook-up and electrical available at the street underground. Subdivision roads were recently redone. Make it yours today!
Active
$17,500
0 Silkworth Blvd, Jackson, MI 49201
--beds
--baths
0.92Acres
Land
Built in ----
0.92 Acres Lot
$-- Zestimate®
$--/sqft
$-- HOA
What's special
- 157 days
- 65
- 3
Zillow last checked:
Listing updated:
Listed by:
Logan Everett 517-775-1388,
Century 21 Affiliated - Jackson 517-888-0050
Source: MichRIC,MLS#: 26021327
Facts & features
Property
Lot
- Size: 0.92 Acres
- Dimensions: 217.26 x 200 x 200 x 266.08
Details
- Parcel number: 089143512600200
Utilities & green energy
- Utilities for property: Natural Gas Available, Electricity Available, Cable Available, None
Community & HOA
Location
- Region: Jackson
Financial & listing details
- Tax assessed value: $12,129
- Annual tax amount: $626
- Date on market: 5/11/2026
- Listing terms: Cash,Conventional
- Electric utility on property: Yes
Estimated market value
Not available
Estimated sales range
Not available
Not available
Price history
| Date | Event | Price |
|---|---|---|
| 5/11/2026 | Price change | $17,500-96.3% |
Source:  MichRIC #26021327 Report a problem MichRIC #26021327 Report a problem | ||
| 3/17/2026 | Price change | $473,850+2330% |
Source: MichRIC #26010157 Report a problem | ||
| 10/1/2025 | Listed for sale | $19,500-95.1% |
Source: MichRIC #25050358 Report a problem | ||
| 3/3/2025 | Price change | $400,617-4.6% |
Source: MichRIC #25007599 Report a problem | ||
| 11/5/2024 | Price change | $420,100+2300.6% |
Source: MichRIC #24057911 Report a problem | ||
| 10/14/2024 | Listed for sale | $17,500 |
Source: MichRIC #24054085 Report a problem | ||
| 10/1/2024 | Listing removed | $17,500-95.1% |
Source: MichRIC #23000691 Report a problem | ||
| 6/19/2024 | Listed for sale | $354,500+1925.7% |
Source: MichRIC #23010462 Report a problem | ||
| 9/26/2023 | Listed for sale | $17,500 |
Source: MichRIC #23000691 Report a problem | ||
| 6/22/2023 | Sold | $17,500-95.1% |
Source: MichRIC #23009656 Report a problem | ||
| 4/18/2023 | Price change | $354,500-9.5% |
Source: MichRIC #23010462 Report a problem | ||
| 4/10/2023 | Price change | $391,500-15% |
Source:  Realcomp II #55023010470 Report a problem Realcomp II #55023010470 Report a problem | ||
| 4/10/2023 | Price change | $460,500+17.6% |
Source: Realcomp II #55023010462 Report a problem | ||
| 4/10/2023 | Price change | $391,500-15% |
Source: MichRIC #23010470 Report a problem | ||
| 4/10/2023 | Price change | $460,500+2531.4% |
Source: MichRIC #23010462 Report a problem | ||
| 1/9/2023 | Listed for sale | $17,500-2.2% |
Source: MichRIC #23000691 Report a problem | ||
| 1/1/2023 | Listing removed | -- |
Source: MichRIC #22037258 Report a problem | ||
| 8/29/2022 | Listed for sale | $17,900 |
Source: MichRIC #22037258 Report a problem | ||
| 8/19/2022 | Listing removed | -- |
Source: MichRIC #22018279 Report a problem | ||
| 5/16/2022 | Listed for sale | $17,900 |
Source: MichRIC #22018279 Report a problem | ||
| 2/1/2022 | Listing removed | $17,900+5.3% |
Source:  MiRealSource #40203610 Report a problem MiRealSource #40203610 Report a problem | ||
| 8/4/2021 | Price change | $17,000-5% |
Source:  AAABOR #484663205 Report a problem AAABOR #484663205 Report a problem | ||
| 7/28/2021 | Listed for sale | $17,900+5.3% |
Source:  JAAR #202102384 Report a problem JAAR #202102384 Report a problem | ||
| 6/17/2021 | Listing removed | -- |
Source: Realcomp II #55202001591 Report a problem | ||
| 10/30/2020 | Listed for sale | $17,000-14.6% |
Source: Realcomp II #55202001591 Report a problem | ||
| 3/16/2018 | Listing removed | $19,900 |
Source: CHACE PROPERTIES LLC #201701380 Report a problem | ||
Public tax history
Tax history is unavailable.
Monthly payment
Climate risks
Neighborhood: 49201

Similar homes

- $14,9990.34 acres0 Skylark Dr, Jackson, MI 49201Lot/Land

 MLS ID #50209693, Jeryl Vallie-Cepida, Foundation Realty, LLC - Manitou Beach. MiRealSource
 - $19,9001.35 acresV/l Nottawasepee St, Jackson, MI 49201Lot/Land
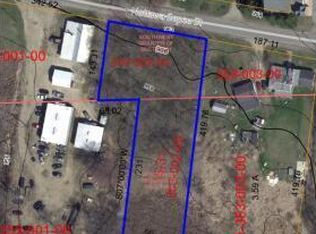
 MLS ID #81026013070, Julie Childers, Key Realty One LLC. Realcomp II
 - $21,0001.02 acres7003 Sanctuary Dr, Jackson, MI 49201Lot/Land
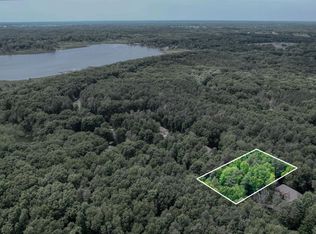
 MLS ID #26033416, MELISSA M. VANDERCOOK, Sproat Realty Professionals. MichRIC
 - $22,0001.2 acres2300 Helena Ave, Jackson, MI 49203Lot/Land
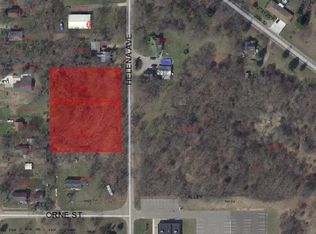 MLS ID #26053198, Michael Kelley, Exit Realty 1st LLC. MichRIC
 - $25,0000.75 acres0 Morris Dr, Jackson, MI 49201Lot/LandMLS ID #26039664, Julie Hackworth, ERA REARDON REALTY, L.L.C.. MichRIC
- $25,0001.06 acres7051 Sanctuary Dr, Jackson, MI 49201Lot/LandMLS ID #20261043420, Steve J Gronow, Chestnut Real Estate. Realcomp II
- $25,0001.02 acres7055 Sanctuary Dr, Jackson, MI 49201Lot/LandMLS ID #20261043445, Steve J Gronow, Chestnut Real Estate. Realcomp II
- $19,9000.67 acresScenic Hills Dr, Jackson, MI 49201Lot/LandMLS ID #26031473, Julie Childers, Key Realty One LLC. MichRIC
- $19,9000.68 acresScenic Hills Dr, Jackson, MI 49201Lot/LandMLS ID #26031474, Julie Childers, Key Realty One LLC. MichRIC
- $12,0000.34 acresBrooklyn Rd, Jackson, MI 49201Lot/LandMLS ID #26047237, MARY A SHEAN, Sproat Realty Professionals. MichRIC
- $14,9980.67 acres3800 Nelson Dr #20, Jackson, MI 49203Lot/LandMLS ID #26016761, SUSAN M MOHLMAN, Sproat Realty Professionals-J. MichRIC
- $20,0000.76 acres6 Twinmeadows, Jackson, MI 49201Lot/LandMLS ID #24023457, Jarchow & Lester, PRODUCTION REALTY - GRASS LAKE. MichRIC
- $25,0000.58 acres20 Twinmeadows, Jackson, MI 49201Lot/LandMLS ID #24023452, Jarchow & Lester, PRODUCTION REALTY - GRASS LAKE. MichRIC
- $25,0000.6 acres3 Twinmeadows, Jackson, MI 49201Lot/LandMLS ID #24023453, Jarchow & Lester, PRODUCTION REALTY - GRASS LAKE. MichRIC
- $11,9000.52 acresMcArthur Rd, Jackson, MI 49203Lot/LandMLS ID #26051865, DEANN E GUMBERT, RE/MAX Mid-Michigan R.E.. MichRIC
- $15,0000.46 acres3000 Rockingham Way Rd, Jackson, MI 49203Lot/LandMLS ID #20261056495, Chris M Banchoff, RE/MAX Home Sale Services. Realcomp II
- $25,0000.52 acres2 Twinmeadows, Jackson, MI 49201Lot/LandMLS ID #24023451, Jarchow & Lester, PRODUCTION REALTY - GRASS LAKE. MichRIC
- $24,9000.68 acresNatural Ln Unit 30, Jackson, MI 49203Lot/LandMLS ID #23006095, JENIFER SCANLON, The Brokerage House. MichRIC
- $24,9000.61 acresNatural Ln Unit 34, Jackson, MI 49203Lot/LandMLS ID #23006099, JENIFER SCANLON, The Brokerage House. MichRIC
- $22,9003.1 acresState Hwy, Tipton, MI 49287Lot/LandMLS ID #50216050, Harold 'Butch' Brighton, Irish Hills Realty. MiRealSource
