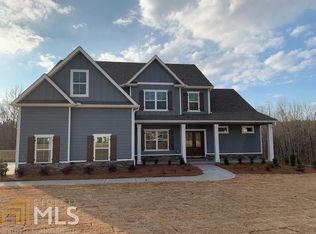
Custom Home Built by Dague Communities - Expanded Mulberry Plan - Stunning Home Offering 3 Car Garage - Covered Porch Entry Way, Inviting Foyer, Formal Dining Rm, Open Floor Plan, Family Room with Fireplace, Opens to Kitchen Offering*Breakfast Area*Stainless-Steel Appliances*Granite Counters**Custom Cabinetry w/Under-Counter Lighting* Mud Room, Hardwood Flooring in Foyer*Dining*Family*Kitchen*Breakfast Area**Guest Bedroom on Main w/Full Bathroom, Master Bedroom on Main, Master Bathroom w/Tile Flooring*Separate Tile Shower*Garden Tub*Walk-In Closet w/Wood Shelving, Over-sized Bedrooms Upstairs Plus Loft Area, Bedrooms w/Jack and Jill Bathroom, 5th Bedroom Offers Private Bathroom, Storage Galore, w/Partially Finished Basement w/Bonus Room, Recreation Room, and Full Bathroom, Also you have Unfinished Basement, and so much more!
This property is off market, which means it's not currently listed for sale or rent on Zillow. This may be different from what's available on other websites or public sources.