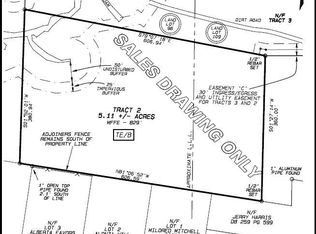
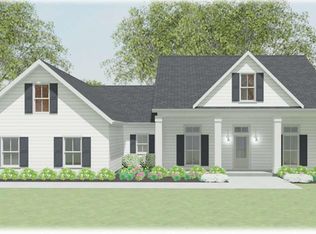
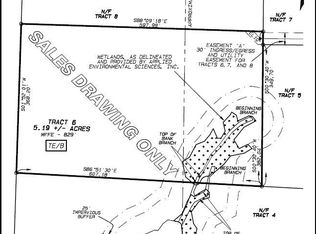
The Meadow Plan by Alexis ...A private front porch leads to an open concept living room, dining room and gourmet eat-in kitchen. French doors in living room allowing for tons of natural light and beautiful scenic viewing of surrounding 5 acres. Master suite on main, just beyond living room leads to large double vanity bath and walk-in closet. 2nd bdrm on main can be used as office with full bath. 3 bedrooms up with 2 full baths. 2 car garage enters onto main level with easy access to upstairs. Custom features include pre-engineered hardwoods throughout main living area and master bedroom; carpet in bedrooms; granite countertops and tile backsplash in kitchen and master bath; tiled master shower; free standing tub; and stainless steel appliances and two barn doors. All bathroom floors are tiled. Upgraded cabinetry throughout house. At just over 2500 square feet, this home will be an oasis, set in Serenity Estates. Scheduled for August completion.
This property is off market, which means it's not currently listed for sale or rent on Zillow. This may be different from what's available on other websites or public sources.