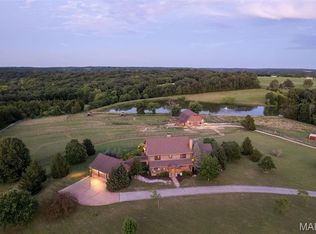
Welcome to an exceptional 125+/- acre luxury estate in the highly sought-after Spring Bluff School District, offering the perfect blend of upscale living, equestrian facilities, and natural beauty.Built in 2016, the 4,700+/- sq ft home features 5 bedrooms and 4.5 baths with 2,700 sq ft on the main level and 2,000 sq ft below. Designed for comfort and efficiency, the home includes zoned HVAC with gas furnace and heat pump, a 1 HP well pump, 20KW whole-home generator, 400-amp service, and a buried, owned 1,000-gallon propane tank. Interior highlights include hickory hardwood floors, granite countertops, Andersen windows, a gas fireplace, and a chef's kitchen with Viking gas range, double oven, and pantry. Additional features include a gas water heater with circulation pump and water softener.The land offers a stunning mix of pasture and timber with abundant wildlife, Bourbeuse River frontage, and a private 1.5+/- acre lake.Equestrian improvements include a 36x86 barn (built in 2013) with 6 stalls, feed and tack room, and a 12x38 bunkhouse featuring a full kitchen, bath, and mini split. The property also includes a 110x120 riding arena, 2 pastures, and 3 paddocks.A 2023-built 90x60 shop offers 45x60 enclosed space and a 45x60 lean-to, perfect for equipment or business use.This one-of-a-kind property offers luxury, privacy, and functionality--ideal for a residence, working farm, or recreational retreat.
Active
$2,995,000
000 Mo-185, Sullivan, MO 63080
5beds
4,730sqft
Single Family Residence
Built in 2016
125 Acres Lot
$2,748,500 Zestimate®
$633/sqft
$-- HOA
What's special
Gas fireplaceGranite countertopsBourbeuse river frontageHickory hardwood floorsAndersen windowsWater softener
- 101 days
- 247
- 23
Zillow last checked:
Listing updated:
Listed by:
Dustin Lewis 417-839-1899,
Mossy Oak Properties Mozark Land and Farm
Source: SOMOMLS as distributed by MLS GRID,MLS#: 60328837
Facts & features
Interior
Bedrooms & bathrooms
- Bedrooms: 5
- Bathrooms: 5
- Full bathrooms: 4
- 1/2 bathrooms: 1
Rooms
- Room types: Family Room, Storm Shelter, Foyer, Media Room, Living Areas (2)
Heating
- Forced Air, Heat Pump Dual Fuel, Central, Fireplace(s), Zoned, Heat Pump, Electric, Propane
Cooling
- Central Air, Ceiling Fan(s), Zoned
Appliances
- Included: Dishwasher, Propane Cooktop, Propane Water Heater, Instant Hot Water
- Laundry: Main Level
Features
- Granite Counters, Walk-In Closet(s), Cathedral Ceiling(s), Walk-in Shower
- Flooring: Carpet, Luxury Vinyl, Hardwood
- Basement: Walk-Out Access,Finished,Full
- Has fireplace: Yes
- Fireplace features: Propane
Interior area
- Total structure area: 4,730
- Total interior livable area: 4,730 sqft
- Finished area above ground: 2,730
- Finished area below ground: 2,000
Video & virtual tour
Property
Parking
- Total spaces: 9
- Parking features: Garage - Attached, Carport
- Attached garage spaces: 6
- Carport spaces: 3
- Covered spaces: 9
Features
- Levels: Two
- Stories: 2
- Patio & porch: Covered, Front Porch, Deck
- Fencing: Cross Fenced,Metal,Barbed Wire,Pipe/Steel
- Has view: Yes
- View description: Panoramic
- Waterfront features: Pond
Lot
- Size: 125 Acres
- Features: Acreage, Horses Allowed, Rolling Slope, Pasture, Paved, Wooded, Landscaped
Details
- Additional structures: Outbuilding, RV/Boat Storage, Other, Shed(s)
- Parcel number: 2721000000001100
- Other equipment: Generator
- Horses can be raised: Yes
Construction
Type & style
- Home type: SingleFamily
- Architectural style: Traditional,Craftsman,Ranch
- Property subtype: Single Family Residence
Materials
- Brick
- Foundation: Poured Concrete
- Roof: Asphalt
Condition
- Year built: 2016
Utilities & green energy
- Sewer: Private Sewer
- Water: Private
Community & HOA
Community
- Security: Security System
- Subdivision: Franklin-Not in List
Location
- Region: Sullivan
Financial & listing details
- Price per square foot: $633/sqft
- Annual tax amount: $7,614
- Date on market: 7/15/2026
- Listing terms: Cash,Exchange,Conventional
- Road surface type: Asphalt, Gravel
Estimated market value
$2,748,500
$2.61M - $2.89M
$3,331/mo
Price history
| Date | Event | Price |
|---|---|---|
| 7/15/2026 | Listed for sale | $2,995,000$633/sqft |
Source:  SOMOMLS as distributed by MLS GRID #60328837 Report a problem SOMOMLS as distributed by MLS GRID #60328837 Report a problem | ||
| 7/30/2019 | Sold | -- |
Source:  MARIS #19031026 Report a problem MARIS #19031026 Report a problem | ||
Public tax history
Tax history is unavailable.
Monthly payment
Est. payment
Payment breakdown
Explore the cost of this home by adjusting the details. Changes won't be saved.Climate risks
Neighborhood: 63080

Similar homes
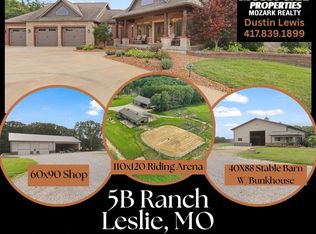
- $2,995,0005 bd5 ba4.7k sqft0 Wenkel Ford Rd, Leslie, MO 63056For Sale
 MLS ID #112296, Dustin Lewis. REALSTACK
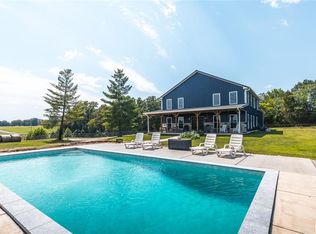
 - $1,750,0003 bd3 ba2.8k sqft5300 McCallister Rd, Gerald, MO 63037For Sale
 MLS ID #26055905, Chase A Zancauske, Cathlee's Real Estate. MARIS
 - $2,600,0003 bd4 ba4.7k sqft5140 Saint Anns Rd, Washington, MO 63090For Sale
 MLS ID #24041727, Kathy Helbig, EXP Realty, LLC. MARIS
