
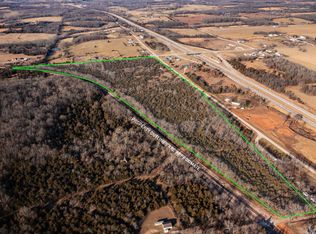
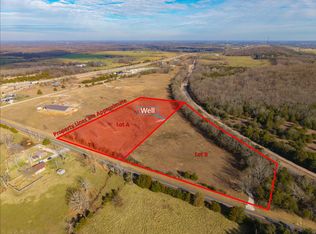
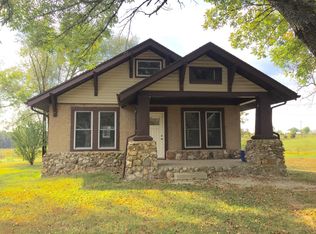
Tucked on 4.4 open, surveyed, mostly level acres of beautiful pasture, this brand-new home offers affordable country living with remarkably easy highway access. The 630 sqft home features 2 bedrooms and 2 bathrooms, including a private master suite, plus an open, efficient layout with space for a stackable washer and dryer.Built for simple, low-maintenance living, the all-electric home has a slab foundation, durable metal siding and roof, a mini-split system for heating and cooling, three ceiling fans, and a covered front porch which is an inviting spot to take in the peaceful setting.Water comes from a shared well with the parcel of land to the south, with expenses shared if a well issue arises in the future. The well was newly drilled in 2025, and the property includes a new insulated wellhouse. The well is exactly on the property line giving this parcel true 50% ownership of the well.Enjoy paved-road access and a quiet setting with no nearby neighbors, just behind the new Highway of Holiness Church off K Highway. The property is less than a quarter mile from the Highway 60 Macomb exit, making trips to the highway exceptionally convenient, and Springfield is only about 45 minutes away.A new-build home with acreage, privacy, and this kind of access at an affordable price is a rare find! FHA, USDA, and VA loans welcome!
Pending
$149,900
000 State Highway K, Macomb, MO 65702
2beds
630sqft
Single Family Residence
Built in 2026
4.4 Acres Lot
$-- Zestimate®
$238/sqft
$-- HOA
What's special
New insulated wellhouseCovered front porchSlab foundationAll-electric homePaved-road accessPrivate master suiteOpen efficient layout
- 3 days
- 127
- 11
Zillow last checked:
Listing updated:
Listed by:
Colby S Williams 417-554-2110,
Sho-Me Real Estate
Source: SOMOMLS as distributed by MLS GRID,MLS#: 60335782
Facts & features
Interior
Bedrooms & bathrooms
- Bedrooms: 2
- Bathrooms: 2
- Full bathrooms: 2
Primary bedroom
- Area: 135.7
- Dimensions: 11.8 x 11.5
Bedroom 2
- Area: 97.94
- Dimensions: 11.8 x 8.3
Bedroom 2
- Area: 39.69
- Dimensions: 8.1 x 4.9
Primary bathroom
- Area: 55.86
- Dimensions: 11.4 x 4.9
Other
- Area: 251.12
- Dimensions: 17.2 x 14.6
Heating
- Mini-Splits, Electric
Cooling
- Ceiling Fan(s)
Appliances
- Included: Electric Water Heater, Free-Standing Electric Oven, Refrigerator
- Laundry: W/D Hookup
Features
- Laminate Counters
- Flooring: Carpet, Luxury Vinyl
- Windows: Double Pane Windows
- Has basement: No
- Attic: Access Only:No Stairs
- Has fireplace: No
Interior area
- Total structure area: 630
- Total interior livable area: 630 sqft
- Finished area above ground: 630
- Finished area below ground: 0
Video & virtual tour
Property
Features
- Levels: One
- Stories: 1
- Patio & porch: Covered, Front Porch
- Fencing: None
Lot
- Size: 4.4 Acres
- Features: Acreage, Horses Allowed, Pasture, Paved, Level
Details
- Parcel number: N/A
- Horses can be raised: Yes
Construction
Type & style
- Home type: SingleFamily
- Property subtype: Single Family Residence
Materials
- Metal Siding
- Foundation: Poured Concrete, Slab
- Roof: Metal
Condition
- New construction: Yes
- Year built: 2026
Utilities & green energy
- Sewer: Lagoon
- Water: Shared Well
Community & HOA
Community
- Subdivision: N/A
Location
- Region: Macomb
Financial & listing details
- Price per square foot: $238/sqft
- Date on market: 10/8/2026
- Listing terms: Cash,VA Loan,USDA/RD,FHA,Conventional
- Road surface type: Asphalt
Estimated market value
Not available
Estimated sales range
Not available
Not available
Price history
| Date | Event | Price |
|---|---|---|
| 10/11/2026 | Pending sale | $149,900$238/sqft |
Source:  SOMOMLS as distributed by MLS GRID #60335782 Report a problem SOMOMLS as distributed by MLS GRID #60335782 Report a problem | ||
| 10/8/2026 | Listed for sale | $149,900$238/sqft |
Source: SOMOMLS as distributed by MLS GRID #60335782 Report a problem | ||
Public tax history
Tax history is unavailable.
Monthly payment
Est. payment
Payment breakdown
Explore the cost of this home by adjusting the details. Changes won't be saved.Climate risks
Neighborhood: 65702
Nearby schools
Schools provided by the listing agent
- Elementary: Norwood
- Middle: Norwood
- High: Norwood
Source: SOMOMLS as distributed by MLS GRID. This data may not be complete. We recommend contacting the local school district to confirm school assignments for this home.
Similar homes
- $125,0001 bd1 ba540 sqft204 N Madison Avenue, Mansfield, MO 65704Active

 MLS ID #60332584, Shannon Watterson, Sho-Me Real Estate. SOMOMLS as distributed by MLS GRID
 - $164,9001 bd1 ba852 sqft23905 East State Hwy 14, Ava, MO 65608Active
 MLS ID #60333873, John Sutton, Action Realty. SOMOMLS as distributed by MLS GRID
 - $189,0002 bd2 ba800 sqft401 N Busch Ave #M, Mountain Grove, MO 65711For Sale
 MLS ID #26023945, Julie A Thompson, RE/MAX Farm and Home. MARIS
 - $189,0002 bd2 ba800 sqft401 N Busch Street, Mountain Grove, MO 65711Active
 MLS ID #60320924, Julie A. Thompson, RE/MAX Farm and Home. SOMOMLS as distributed by MLS GRID
 - $139,9002 bd1 ba828 sqft713 E Benton Avenue, Ava, MO 65608ActiveMLS ID #60328474, Bryan Jones, Sho-Me Real Estate. SOMOMLS as distributed by MLS GRID
- $169,9002 bd1 ba900 sqft415 W Puryear Avenue, Seymour, MO 65746ActiveMLS ID #60335284, Scott A Hepko, Westgate Springfield/Seymour. SOMOMLS as distributed by MLS GRID
- $89,0002 bd1 ba912 sqft251 S Archer Ave #M, Hartville, MO 65667For SaleMLS ID #26026016, Julie A Thompson, RE/MAX Farm and Home. MARIS
- $198,5001 bd1 ba320 sqftTract E Irish Meadows Drive #Tract E, Seymour, MO 65746ActiveMLS ID #60333921, Retta Crawford, C R Realty. SOMOMLS as distributed by MLS GRID
- $91,9992 bd1 ba720 sqft309 E Webster Avenue, Ava, MO 65608ActiveMLS ID #60323648, Lindsey Wade, Sho-Me Real Estate. SOMOMLS as distributed by MLS GRID
