Skip main navigation
Closed
  • $498,843

    0 Stepping Stone Rd Lot 23, Sevierville, TN 37862

    2beds
    925sqft
    Residential
    Built in 2026
    0.62 Acres Lot
    $489,600 Zestimate®
    $539/sqft
    $-- Estimated rent

    Home value

    $489,600

    $460,000 - $519,000

    Not available

    Zestimate® history
    Loading
    Loading...

    Owner options

    List your home for rent

    Find your next renter with Zillow Rental Manager. Plus, with online applications, you can quickly screen prospective tenants – for free.

    Learn more
    Refinance and save

    $3,363/mo

    Est. payment

    Refinancing to a lower rate could help reduce your monthly payments and save thousands over the life of the loan.

    See today's rates

    $3,363/mo

    Est. payment

    Explore your selling options

    Work with a Zillow partner agent

    Leverage their expertise and Zillow's premium Showcase listings to get your home seen by more buyers.

    Get started

    List with your own agent

    Get your home in front of millions of buyers by listing it on Zillow.

    Learn how to do it

    Sell it yourself

    Take full control of how buyers see your home on Zillow by listing For Sale by Owner (FSBO).

    List your home

    What's special

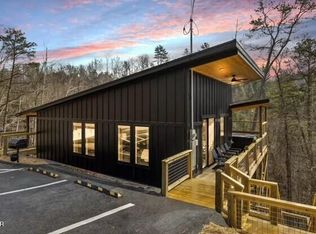

    Seasonal view of the mountains! Close proximity to Gatlinburg or Pigeon Forge...located in Shagbark resort, which is well known for having the best amenities in the Smokies: 24/7 gated security desk, tennis & pickle ball, community pool, RV parking, storage units, road maintenance, snow plowing in winter (owners maintain their own driveways/parking) and maybe the best of all is the ultra fast AT&T Fiber network with up to 1GB internet speed. Welcome to the WALNUT Plan offering a 2 bedroom, 2 bath floorplan which is close to all of what you come to enjoy! This captivating wooded lot with a partial mountain view, in a quiet mountain neighborhood is awaiting this cozy cabin retreat. Embrace the natural beauty that surrounds you with towering trees provide a lush canopy offering privacy and serenity that's second to none. The WALNUT PLAN offers a spacious interior and large covered exterior decks to accommodate all your guests. Standard features include Luxury Vinyl Plank flooring, tiled shower in main bathroom, stainless appliances, granite countertops and a metal roof! This cabin will offer privacy and a large deck to enjoy the outdoors. A hot tub is provided through a furnishing package included in the purchase price. Other plans are available for this lot. This is a new design concept and unique to this area. Buyer can also opt to buy the lot without the construction obligation. Qualified buyers can opt for no payments during construction (some restrictions apply). Local lenders offering as little as 20% down for qualified buyers

    Zillow last checked:

    Listing updated:

    Listed by:

    David Rasmussen 865-654-3283,

    RAZ Realty Group LLC

    Bought with:

    Greg Buchanan, 332035

    East Tennessee Realty Group, LLC

    Source: RealTracs MLS as distributed by MLS GRID,MLS#: 3548558MLS Logo

    Facts & features

    Interior

    Bedrooms & bathrooms
    • Bedrooms: 2
    • Bathrooms: 2
    • Full bathrooms: 2
    Kitchen
    • Features: Eat-in Kitchen
    • Level: Eat-in Kitchen
    Heating
    • Electric
    Cooling
    • Electric
    Appliances
    • Included: Dishwasher, Disposal, Dryer, Microwave, Refrigerator, Oven, Washer
    • Laundry: Electric Dryer Hookup, Washer Hookup
    Features
    • High Ceilings, Ceiling Fan(s)
    • Flooring: Luxury Vinyl
    • Basement: None
    • Number of fireplaces: 1
    • Fireplace features: Electric
    Interior area
    • Total structure area: 925
    • Total interior livable area: 925 sqft
    • Finished area above ground: 925

    Property

    Parking
    • Parking features: Detached, Asphalt
    Features
    • Levels: One
    • Stories: 1
    • Patio & porch: Porch
    • Pool features: Association
    • Has view: Yes
    • View description: Mountain(s)
    Lot
    • Size: 0.62 Acres
    • Features: Sloped, Views, Wooded
    • Topography: Sloped,Views,Wooded
    Details
    • Special conditions: Standard
    • Other equipment: Satellite Dish

    Construction

    Type & style
    • Home type: SingleFamily
    • Architectural style: Contemporary
    • Property subtype: Residential
    Materials
    • Frame
    • Roof: Metal
    Condition
    • New construction: Yes
    • Year built: 2026

    Utilities & green energy

    • Sewer: Septic Tank
    • Water: Well
    • Utilities for property: Electricity Available, Cable Connected

    Community & HOA

    Community
    • Security: Security Gate, Smoke Detector(s)
    • Subdivision: Shagbark
    HOA
    • Has HOA: Yes
    • Amenities included: Pool, Tennis Court(s), Gated, Playground
    • HOA fee: $350 annually
    Location
    • Region: Sevierville

    Financial & listing details

    • Price per square foot: $539/sqft
    • Annual tax amount: $34
    • Date on market: 9/14/2026
    • Date available: 10/07/2026
    • Electric utility on property: Yes

    Price history

    DateEventPrice
    5/14/2026Sold$498,843$539/sqft
    Source: RealTracs MLS as distributed by MLS GRID #3548558 Report a problem

    Public tax history

    Tax history is unavailable.

    Neighborhood: 37862

    Nearby schools

    GreatSchools rating
    Get pre-qualified for a loan
    At Zillow Home Loans, we can pre-qualify you in as little as 5 minutes with no impact to your credit score.

    An equal housing lender. NMLS #10287.