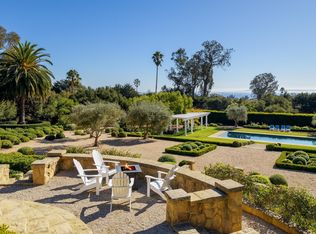
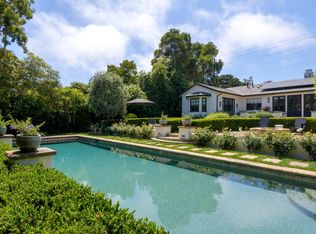
Private Montecito SanctuarySet against a dramatic mountain backdrop in coveted Montecito, this light-filled Mediterranean estate evokes the timeless romance of the Tuscan countryside. Surrounded by mature olive trees and orchards, the 5-bedroom, 61/2-bath residence offers privacy, scale, and exceptional architectural pedigree.Originally designed by renowned architect Don Nulty and extensively re-envisioned in 2018 by celebrated designer Steve Hermann, the home blends classic Mediterranean elegance with sophisticated modern design. Interiors feature chevron French oak floors, a custom-cut marble foyer, barrel-vaulted ceilings, three fireplaces, and a chef's kitchen with ILVE Italian range, Miele appliances, Kalista fixtures, and Savant whole-home audio.Luxurious bathrooms include Kelly Wearstler and Ann Sacks mosaic marble with Samuel Heath fixtures. Outdoors, a pool and multiple patios--including a covered portico with fireplace--create an ideal setting for effortless Montecito living.*Note that the furniture in these photos are from previous staging*
House for rent
Singlefamily
Available now
Air conditioner, central air
In unit laundry
3 Attached garage spaces parking
Forced air
What's special
Light-filled mediterranean estateMultiple patiosChevron french oak floorsCustom-cut marble foyerSavant whole-home audioCovered portico with fireplaceThree fireplaces
- 2 days |
- -- |
- -- |
Zillow last checked:
Listing updated:
Travel times

Let’s turn your rent into credit progress
Build credit history with every on-time payment and get credit for the payment you’re already making.
Facts & features
Interior
Bedrooms & bathrooms
- Bedrooms: 5
- Bathrooms: 7
- Full bathrooms: 6
- 1/2 bathrooms: 1
Rooms
- Room types: Bedroom, Dining Room, Family Room, Foyer, Kitchen, Laundry, Living Room, Pantry, Primary Bathroom, Primary Bedroom
Heating
- Forced Air
Cooling
- Air Conditioner, Central Air
Appliances
- Included: Barbecue, Dishwasher, Double Oven, Dryer, Microwave Oven, Range, Refrigerator, Washer
- Laundry: In Unit, Laundry Room
Features
- Bar, Beamed Ceilings, Bedroom on Main Level, Eat-in Kitchen, Entrance Foyer, Open Floorplan, Pantry, Pantry, Recessed Lighting, Separate/Formal Dining Room, Walk-In Pantry, Wet Bar, Wired for Sound
- Flooring: Tile, Wood
- Has fireplace: Yes
- Furnished: Yes
Interior area
- Total interior livable area: 6,416 sqft
Property
Parking
- Total spaces: 3
- Parking features: Attached, Driveway, Garage, Open
- Has attached garage: Yes
- Has uncovered spaces: Yes
- Details: Contact manager
Features
- Stories: 2
- Exterior features: 0-1 Unit/Acre, Barbecue, Biking, Entrance Foyer, Hiking, Lighting, Separate/Formal Dining Room
- Has private pool: Yes
- Pool features: In Ground, Pool
- Has spa: Yes
- Spa features: Spa
- Has view: Yes
- View description: Mountain(s)
Lot
- Features: Landscaped, Level
Details
- Additional structures: Garage(s)
Construction
Type & style
- Home type: SingleFamily
- Architectural style: Mediterranean
- Property subtype: SingleFamily
Materials
- Roof: Tile
Condition
- Year built: 2001
Utilities & green energy
- Utilities for property: Garbage, Sewage
Community & HOA
Location
- Region: Santa Barbara
Financial & listing details
- Lease term: 12 Months,6 Months
Nearby apartments for rent


Price history
| Date | Event | Price |
|---|---|---|
| 9/17/2026 | Listed for rent | $70,000$11/sqft |
Source: SBMLS #26-3128 Report a problem | ||