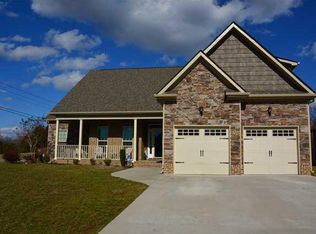
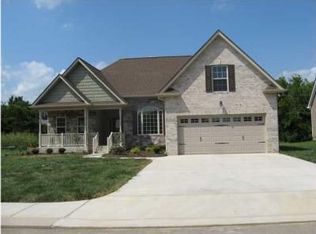

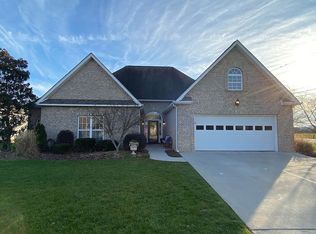
**Please note that this home is under contract, however we can build this floor plan for you on one of the available lots in this subdivision or others.** FABULOUS CUSTOM DESIGNED HOME UNDER CONSTRUCTION IN POPULAR OOLTEWAH COMMUNITY OF SUNSET RIDGE!!! The design team has put together this beautiful BLUE RIBBON home with all the wonderful features you could dream of at a RED DOT PRICE TAG. BUY NOW AND WORK WITH THE BUILDER ON SOME OF THE CUSTOM SELECTIONS FROM THE GROUND UP!!! Craftsman elements enhance the front exterior look of the home with just the right mix of vertical Hardie Plank siding, STONE ACCENTS and 30 yr architectural shingled roof! The front load garage has two separate drs and the covered front porch includes columns for added interest. The front yd will feature sod and shrubbery and the large back yd will be generously seeded for a turf like backyard. As you enter this new home for the first time, you will be swept away by all of the excellent amenities you were not expecting at this price point! Bronze fixtures and door handles throughout. The 2 story hardwood foyer is wide open to a beautiful hardwood formal dining rm with large double windows. A powder rm is conveniently located off of the main hallway on this level for privacy. The back of the home features an oversized great rm with hw floors, vaulted ceilings and stone wall mantled, gas fireplace flanked by a window and French drs that open onto a 15' wide covered porch. The room openly adjoins the breakfast rm and a substantial portion of the angled cabinetry/ GRANITE countertops that face into the family rm. There is an abundance of WARM WOODEN cabinet and GRANITE Counter space in addition to a walk in pantry!!!! The breakfast rm features double windows on the back wall in addition to the side wall to give that sunroom effect. Ceramic tile flooring seamlessly blends the kitchen and breakfast rm. The sought after MAIN LEVEL MASTER is secluded on opposite wing of the 1st floor. It is huge to most bedrooms within this price point so your triple dresser and king size bed will not appear crammed in. The master br spa bath features a comfy soaking tub, double vanity and gorgeous custom tiled shower and tile ba floor. The master walk-in closet is the size of a small br, so no need to exchange out summer and winter clothing - it will all fit! Finally, there is a large mud/laundry rm on this level just off the interior entrance from the garage. Outside measurements on the garage are 23X23!!! The sprawling second story of this home features an overlook to the first floor and two unexpectedly large bedrooms, each with double closets. The bedrooms are on opposite wings of the home and are serviced by a large full bath with a large vanity with additional storage and ceramic tile flooring also. There is a double linen closet in the hallway in addition to an extra closet outside one of the bedrooms. The added surprise on this level is the added bonus room, or 4th br depending on your family needs. With a double closet, it could easily be an additional br or if used as an additional family space, the closet would be perfect for the board games, etc. The builder has allowed for 5 1/4" baseboards and large wood crown mold in all main living areas. All windows will be trimmed out with molding as well. The sides and back of the home will be maintenance free vinyl siding. It is a beautiful lot with mostly level back yd, public water and sewer and pretty views in a country setting. Our builder can provide references and builds each home as if it were meant for him to live in. With that kind of care and attention, you can rest assured that you are making a wise investment. ALL THIS IN A GREAT LOCATION, CONVENIENT TO SCHOOLS, I75 and MEDICAL SERVICES. EVEN VW IS NEARBY AND HAMILTON PLACE IS JUST AN EXIT AWAY. This is a HOT opportunity to own a modestly priced BRAND NEW Home in a delightful community that folks are proud to call home. Call us today for more details!
This property is off market, which means it's not currently listed for sale or rent on Zillow. This may be different from what's available on other websites or public sources.