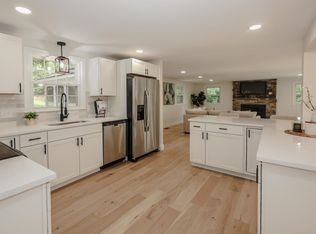
Welcome to your Dream Home in a Brand New Neighborhood! Nestled in a serene cup-de-sace, this stunning single-family home offers the perfect blend of modern luxury and comfortable living. With three spacious bedrooms and single level living, elegant hardwood floor throughout, this home is designed to meet all your needs. Customizable options: Choose your floor plan and personalize your home to suit your lifestyle. Spacious living: Enjoy ample space with a 2-car garage and community, you'll have access to schools, parks and convenient shopping. Don't miss the opportunity to make this beautiful house your forever home! Only non-binding reservations can be taken at this time. Once full AG approval is given, we can move to full Purchase and Sales. Please DO NOT use the neighbors driveways to turn around. Lots cannot be accessed at this time without assistance. To tour the neighborhood, you need an assisted tour. The lots in this subdivision are not yet registered with the NH Consumer Protection Bureau so only non-binding reservations may be entered into until either registration or exemption from registration takes place.
Pending
Listed by: Coldwell Banker Realty Bedford NH • Jennifer Bouchard
$845,000
0 Tallarico Street #5, Litchfield, NH 03052
4beds
2,716sqft
Single Family Residence
Built in ----
0.5 Acres Lot
$-- Zestimate®
$311/sqft
$-- HOA
What's special
Stunning single-family homeSpacious livingComfortable livingElegant hardwood floorModern luxurySerene cup-de-sac
- 488 days |
- 12 |
- 0 |
Zillow last checked:
Listing updated:
Listed by:
Jennifer Bouchard,
Coldwell Banker Realty Bedford NH Cell:603-714-0506
Source: PrimeMLS,MLS#: 5032751
Facts & features
Interior
Bedrooms & bathrooms
- Bedrooms: 4
- Bathrooms: 3
- Full bathrooms: 2
- 1/2 bathrooms: 1
Heating
- Forced Air
Cooling
- Central Air
Appliances
- Laundry: Laundry Hook-ups
Features
- Primary BR w/ BA
- Flooring: Carpet, Hardwood
- Basement: Concrete Floor,Interior Stairs,Unfinished,Interior Access,Interior Entry
- Has fireplace: Yes
- Fireplace features: Gas
Interior area
- Total structure area: 5,416
- Total interior livable area: 2,716 sqft
- Finished area above ground: 2,716
- Finished area below ground: 0
Property
Parking
- Total spaces: 2
- Parking features: Paved
- Garage spaces: 2
Features
- Levels: Two
- Stories: 2
- Patio & porch: Covered Porch
- Exterior features: Deck
Lot
- Size: 0.5 Acres
- Features: Alternative Lots Avail, Alternative Styles Avail, Country Setting, Landscaped, Subdivided, Near Golf Course, Rural
Details
- Zoning description: Residential
Construction
Type & style
- Home type: SingleFamily
- Architectural style: Colonial
- Property subtype: Single Family Residence
Materials
- Wood Frame, Vinyl Siding
- Foundation: Poured Concrete
- Roof: Asphalt Shingle
Condition
- New construction: Yes
Utilities & green energy
- Electric: 200+ Amp Service
- Sewer: Private Sewer
- Utilities for property: Cable Available, Propane, Underground Utilities
Community & HOA
Location
- Region: Litchfield
Financial & listing details
- Price per square foot: $311/sqft
- Date on market: 3/19/2025
- Road surface type: Paved
Estimated market value
Not available
Estimated sales range
Not available
Not available
Price history
| Date | Event | Price |
|---|---|---|
| 3/18/2026 | Pending sale | $845,000$311/sqft |
Source:  PrimeMLS #5032751 Report a problem PrimeMLS #5032751 Report a problem | ||
| 3/30/2025 | Contingent | $845,000$311/sqft |
Source: PrimeMLS #5032751 Report a problem | ||
| 3/19/2025 | Listed for sale | $845,000$311/sqft |
Source: PrimeMLS #5032751 Report a problem | ||
Public tax history
Tax history is unavailable.
Monthly payment
Est. payment
Payment breakdown
Explore the cost of this home by adjusting the details. Changes won't be saved.Climate risks
Neighborhood: 03052
Nearby schools
GreatSchools rating
- 5/10Litchfield Middle SchoolGrades: 5-8Distance: 1.9 mi
- 7/10Campbell High SchoolGrades: 9-12Distance: 3.1 mi
- 6/10Griffin Memorial SchoolGrades: PK-4Distance: 2.2 mi
Schools provided by the listing agent
- District: Litchfield Sch Dst SAU #27
Source: PrimeMLS. This data may not be complete. We recommend contacting the local school district to confirm school assignments for this home.
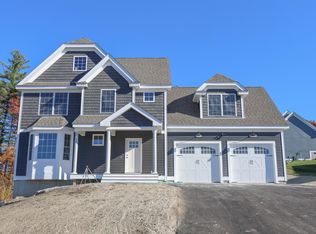
- $825,0004 bd3 ba2.7k sqft0 Tallarico St UNIT 3, Litchfield, NH 03052Pending
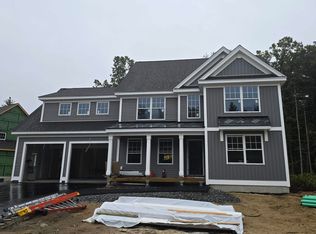
- $819,9003 bd3 ba2.2k sqft14 Tallarico St #25, Litchfield, NH 03052New Construction
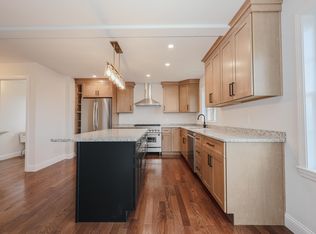
- $862,2273 bd3 ba2.3k sqft17 Tallarico St #8, Litchfield, NH 03052Sold
- $905,1403 bd2 ba1.7k sqft3 Tallarico St #1, Litchfield, NH 03052Sold

- $1,206,7803 bd3 ba3.4k sqft32 Tallarico St #18, Litchfield, NH 03052Sold
- $890,9004 bd3 ba2.7k sqft16 Tallarico St #24, Litchfield, NH 03052Pending
- $812,3004 bd3 ba3k sqft20 Pearson St, Litchfield, NH 03052Off Market
- $569,0003 bd1 ba1.6k sqft22 Pearson St, Litchfield, NH 03052Off Market
A local agent can set up tours, give advice and negotiate with sellers.
Similar homes
- $819,9003 bd3 ba2.2k sqft14 Tallarico Street #25, Litchfield, NH 03052ActiveMLS ID #5083952, Jennifer Bouchard. PrimeMLS
- $--4 bd2 ba1.5k sqft100 Ponemah Hill Rd, Milford, NH 03055Auction
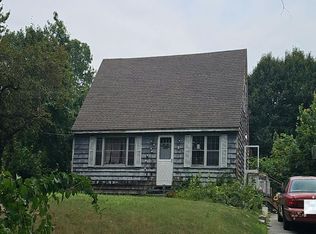 Auction.com 2
 - $799,9004 bd3 ba2.5k sqft9 Northfield Road, Amherst, NH 03031Active
 MLS ID #5092385, Cheryl L Hazzard. PrimeMLS
 - $730,0004 bd3 ba2.7k sqft22 Beechwood Road, Hudson, NH 03051Active
 MLS ID #5098355, Lisa K Crowley. PrimeMLS
 - $849,9004 bd3 ba2.3k sqft11 Lorden Road, New Boston, NH 03070ActiveMLS ID #5098417, Andrew W White. PrimeMLS
- $814,9003 bd3 ba2k sqft11 Montgomery Farm Road, Derry, NH 03038ActiveMLS ID #5096643, Shayna Padden. PrimeMLS
- $855,0004 bd3 ba2.5k sqft156 Whiting Hill Road, Milford, NH 03055ActiveMLS ID #5099179, Michael Poisson. PrimeMLS
- $879,9004 bd3 ba2.9k sqft108 Sky View Drive, Pelham, NH 03076ActiveMLS ID #5098262, Joseph Pantaleo. PrimeMLS
- $875,0004 bd3 ba2.1k sqft55 Mills Shore Drive, Hampstead, NH 03841ActiveMLS ID #5095751, Paula Martin Group. PrimeMLS
- $980,9004 bd3 ba2.5k sqft79 New Boston Road, Bedford, NH 03110ActiveMLS ID #5099208, Tom Dang. PrimeMLS
- $--4 bd1 ba1.3k sqft2 W Hobart St, Nashua, NH 03060AuctionAuction.com 2
- $895,0004 bd3 ba2.5k sqft78 Gowing Road, Hudson, NH 03051ActiveMLS ID #5081269, Melanie Norcross. PrimeMLS
- $864,0003 bd3 ba2.8k sqft60 horseshoe Road, Windham, NH 03087ActiveMLS ID #5096837, Dominic Brown. PrimeMLS
- $815,0003 bd3 ba2.3k sqft7 Westminster Lane, Auburn, NH 03032ActiveMLS ID #5092246, Kimberley Tufts. PrimeMLS
- $649,9004 bd3 ba2.1k sqft27 Gilcreast Road, Londonderry, NH 03053ActiveMLS ID #5082916, Kristin Reyes. PrimeMLS
- $875,0004 bd3 ba3.6k sqft88 Crawford Road, Chester, NH 03036ActiveMLS ID #5097711, Zachariah Oja. PrimeMLS
- $899,9004 bd3 ba2.3k sqft38 Bell Street, Nashua, NH 03064ActiveMLS ID #5099088, Sam Boghigian. PrimeMLS
- $825,0003 bd3 ba2.6k sqft76 Marblehead Road, Windham, NH 03087ActiveMLS ID #5094260, Vanessa Rodriguez. PrimeMLS
- $--3 bd2 ba2.4k sqft75 North St, Methuen, MA 01844AuctionXome
- $859,0004 bd3 ba2.6k sqftLot 23 Falcon Ridge Road #23, Milford, NH 03055ActiveMLS ID #5079869, Hope Lacasse. PrimeMLS
