This is your chance to own NEW CONSTRUCTION on a beautiful, lightly wooded lot that spans approximately half an acre. This to-be-built home boasts a desirable open concept floor plan with 9ft ceilings and gleaming hardwood floors. Enjoy your own retreat in the private en suite bedroom. The designer kitchen with granite countertops and island is perfect for entertaining guests, complete with a rear deck to soak up the serene surroundings. The IVORYTON model offers 2,200 sq ft of living space, featuring 3 bedrooms, 2.5 bathrooms, a formal dining room, and a spacious living room, ensuring you'll have plenty of space to entertain. Enjoy a generously sized 2 car garage, propane heat, and central air, providing both comfort and convenience. Located near schools, stunning beaches, recreational parks, charming town green, and easy commuting access, Long Hill Estates truly has it all. Don't miss your chance to work with a prestigious local builder and own a brand new, low-maintenance home that's sure to exceed your expectations.
Sold for $795,014
$795,014
0 Tamarack Lane Lot 12, Guilford, CT 06437
3beds
2,200sqft
Single Family Residence
Built in 2025
0.46 Acres Lot
$822,500 Zestimate®
$361/sqft
$4,847 Estimated rent
Home value
$822,500
$732,000 - $929,000
$4,847/mo
Zestimate® history
Owner options
List your home for rent
$4,847/mo
Rent Zestimate®
Find your next renter with Zillow Rental Manager. Plus, with online applications, you can quickly screen prospective tenants – for free.
$4,847/mo
Rent Zestimate®
Refinance and save
$4,772/mo
Est. payment
Refinancing to a lower rate could help reduce your monthly payments and save thousands over the life of the loan.
$4,772/mo
Est. payment
Explore your selling options
Work with a Zillow partner agent
Leverage their expertise and Zillow's premium Showcase listings to get your home seen by more buyers.
Get startedList with your own agent
Get your home in front of millions of buyers by listing it on Zillow.
Learn how to do itSell it yourself
Take full control of how buyers see your home on Zillow by listing For Sale by Owner (FSBO).
List your homeWhat's special
Private en suite bedroomRear deckFormal dining roomGranite countertopsOpen concept floor planGleaming hardwood floorsBeautiful lightly wooded lot
Zillow last checked:
Listing updated:
Listed by:
Alexa Scott 203-815-5529,
RE/MAX Alliance 203-488-1641
Bought with:
Alexa Scott, RES.0817639
RE/MAX Alliance
Source: Smart MLS,MLS#: 24113945
Facts & features
Interior
Bedrooms & bathrooms
- Bedrooms: 3
- Bathrooms: 3
- Full bathrooms: 2
- 1/2 bathrooms: 1
Rooms
- Room types: Laundry
Primary bedroom
- Features: Full Bath, Walk-In Closet(s), Wall/Wall Carpet
- Level: Upper
- Area: 240 Square Feet
- Dimensions: 15 x 16
Bedroom
- Level: Upper
- Area: 143 Square Feet
- Dimensions: 11 x 13
Bedroom
- Features: Wall/Wall Carpet
- Level: Main
- Area: 110 Square Feet
- Dimensions: 10 x 11
Dining room
- Features: High Ceilings, Sliders, Hardwood Floor
- Level: Main
- Area: 168 Square Feet
- Dimensions: 12 x 14
Kitchen
- Features: High Ceilings, Granite Counters, Kitchen Island, Hardwood Floor
- Level: Main
- Area: 228 Square Feet
- Dimensions: 12 x 19
Living room
- Features: High Ceilings, Sliders, Hardwood Floor
- Level: Main
- Area: 350 Square Feet
- Dimensions: 14 x 25
Heating
- Forced Air, Propane
Cooling
- Central Air
Appliances
- Included: Allowance, Water Heater, Tankless Water Heater
- Laundry: Upper Level, Mud Room
Features
- Entrance Foyer
- Basement: Full
- Attic: Walk-up
- Has fireplace: No
Interior area
- Total structure area: 2,200
- Total interior livable area: 2,200 sqft
- Finished area above ground: 2,200
Property
Parking
- Total spaces: 2
- Parking features: Attached
- Attached garage spaces: 2
Features
- Patio & porch: Deck
- Exterior features: Garden
Lot
- Size: 0.46 Acres
- Features: Few Trees
Details
- Parcel number: 999999999
- Zoning: res
Construction
Type & style
- Home type: SingleFamily
- Architectural style: Colonial
- Property subtype: Single Family Residence
Materials
- Vinyl Siding
- Foundation: Concrete Perimeter
- Roof: Asphalt
Condition
- To Be Built
- New construction: Yes
- Year built: 2025
Details
- Warranty included: Yes
Utilities & green energy
- Sewer: Septic Tank
- Water: Public
Community & HOA
Community
- Features: Golf, Park, Shopping/Mall, Tennis Court(s)
- Subdivision: Long Hill Estates
HOA
- Has HOA: No
Location
- Region: Guilford
Financial & listing details
- Price per square foot: $361/sqft
- Date on market: 7/23/2025
Price history
| Date | Event | Price |
|---|---|---|
| 7/21/2025 | Sold | $795,014$361/sqft |
Source:  Smart MLS #24113945 Report a problem Smart MLS #24113945 Report a problem | ||
Public tax history
Tax history is unavailable.
Neighborhood: 06437
Nearby homes
- $715,6663 bd3 ba1.7k sqft0 Tamarack Ln LOT 19, Guilford, CT 06437Sold
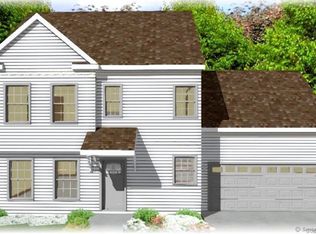
- $829,1833 bd3 ba2.2k sqft0 Tamarack Ln LOT 10, Guilford, CT 06437Sold
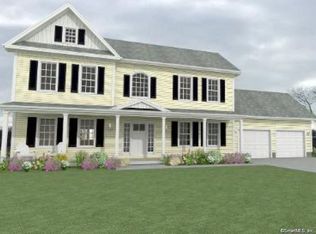
- $772,7313 bd3 ba2.2k sqft0 Tamarack Ln LOT 11, Guilford, CT 06437Sold
- $793,7003 bd3 ba2.2k sqft0 Tamarack Ln LOT 15, Guilford, CT 06437Sold
- $679,1353 bd3 ba2k sqft0 Tamarack Ln LOT 16, Guilford, CT 06437Sold
- $831,8433 bd3 ba2.2k sqft0 Tamarack Ln LOT 7, Guilford, CT 06437Sold
- $715,8083 bd3 ba2k sqft0 Tamarack Ln LOT 9, Guilford, CT 06437Sold
- $717,8213 bd3 ba2.2k sqft0 Tamarack Ln LOT 6, Guilford, CT 06437Sold
Nearby schools
GreatSchools rating
- 10/10J. Milton Jeffrey Elementary SchoolGrades: K-3Distance: 1.5 mi
- 9/10Walter C. Polson Upper Middle SchoolGrades: 6-8Distance: 1.6 mi
- 10/10Daniel Hand High SchoolGrades: 9-12Distance: 1.8 mi
Schools provided by the listing agent
- Middle: Adams,Baldwin
- High: Guilford
Source: Smart MLS. This data may not be complete. We recommend contacting the local school district to confirm school assignments for this home.


Get pre-qualified for a loan
At Zillow Home Loans, we can pre-qualify you in as little as 5 minutes with no impact to your credit score.An equal housing lender. NMLS #10287.
Sell for more on Zillow
Get a Zillow Showcase℠ listing at no additional cost and you could sell for .
$822,500
2% more
+$16,450
With Zillow Showcase(estimated)
$838,950
- Connecticut
- New Haven County
- Madison
- 06437
- 0 Tamarack Lane Lot 12
Nearby cities
Nearby neighborhoods
Nearby zip codes
Other Madison Topics
