Skip main navigation
Off market
  • $708,700

    0 The Newfield, Breinigsville, PA 18031

    4beds
    2,950sqft
    Single Family Residence
    Built in 2014
    0.89 Acres Lot
    $708,700 Zestimate®
    $240/sqft
    $2,924 Estimated rent

    Home value

    $708,700

    $666,000 - $751,000

    $2,924/mo

    Zestimate® history
    Loading
    Loading...

    Owner options

    List your home for rent

    $2,924/mo

    Rent Zestimate®

    Find your next renter with Zillow Rental Manager. Plus, with online applications, you can quickly screen prospective tenants – for free.

    Learn more

    $2,924/mo

    Rent Zestimate®

    Refinance and save

    $4,639/mo

    Est. payment

    Refinancing to a lower rate could help reduce your monthly payments and save thousands over the life of the loan.

    See today's rates

    $4,639/mo

    Est. payment

    Explore your selling options

    Work with a Zillow partner agent

    Leverage their expertise and Zillow's premium Showcase listings to get your home seen by more buyers.

    Get started

    List with your own agent

    Get your home in front of millions of buyers by listing it on Zillow.

    Learn how to do it

    Sell it yourself

    Take full control of how buyers see your home on Zillow by listing For Sale by Owner (FSBO).

    List your home

    What's special

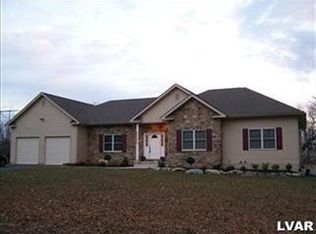
    The Newfield Grand at The Vineyard. This home features two stair cases, two story foyer, cathedral ceiling in family room, 42 inch maple cabinets, first floor study, large MBR with sitting area and huge WIC, tile floors in baths, granite countertops, nine foot first floor ceilings, and all homes offered can be customized to suite your individual or family needs and specifications including sun rooms or elite rooms, additional garage, room extensions, extra baths. There are several new models to choose from starting from $344,900!! This model is to be built. The Vineyard offers one acre and larger home sites with outstanding mountain views and is serviced with public water. Owner is a PA Licensed Realtor. Model home available to view by appointment at 9345 Merlot Circle.

    This property is not currently displayed as for sale or rent on Zillow. This may be different from what's on other websites or public sources.

    Zillow last checked:

    Listing updated:

    Listed by:

    Matthew J. Sorrentino 610-972-2056,

    HowardHanna TheFrederickGroup

    Bought with:

    Matthew J. Sorrentino, RS195041L

    HowardHanna TheFrederickGroup

    Source: GLVR,MLS#: 476233MLS LogoOriginating MLS: Lehigh Valley MLS

    Facts & features

    Interior

    Bedrooms & bathrooms
    • Bedrooms: 4
    • Bathrooms: 1
    • Full bathrooms: 1
    Rooms
    • Room types: Den, Office
    Bedroom
    • Level: Second
    • Dimensions: 18.00 x 14.00
    Bedroom
    • Level: Second
    • Dimensions: 13.00 x 12.00
    Bedroom
    • Level: Second
    • Dimensions: 13.00 x 11.00
    Bedroom
    • Level: Second
    • Dimensions: 12.00 x 11.00
    Den
    • Level: First
    • Dimensions: 11.00 x 11.00
    Dining room
    • Level: First
    • Dimensions: 14.00 x 13.00
    Family room
    • Level: First
    • Dimensions: 21.00 x 14.00
    Other
    • Level: Second
    • Dimensions: 14.00 x 10.00
    Kitchen
    • Level: First
    • Dimensions: 21.00 x 14.00
    Living room
    • Level: First
    • Dimensions: 14.00 x 14.00
    Other
    • Description: Master Sitting Room
    • Level: Second
    • Dimensions: 11.00 x 11.00
    Heating
    • Electric, Forced Air, Propane, Zoned
    Cooling
    • Central Air
    Appliances
    • Included: Dishwasher, Electric Oven, Electric Water Heater, Disposal, Gas Oven, Microwave, Self Cleaning Oven
    • Laundry: Washer Hookup, Dryer Hookup, Main Level
    Features
    • Cathedral Ceiling(s), Dining Area, Separate/Formal Dining Room, Entrance Foyer, Eat-in Kitchen, High Ceilings, Home Office, Internal Expansion, Jetted Tub, Kitchen Island, Updated Kitchen, Vaulted Ceiling(s), Walk-In Closet(s), Wired for Data
    • Flooring: Carpet, Hardwood, Tile
    • Windows: Screens, Thermal Windows
    • Basement: Exterior Entry,Full
    • Has fireplace: Yes
    • Fireplace features: Family Room
    Interior area
    • Total interior livable area: 2,950 sqft
    • Finished area above ground: 2,950

    Property

    Parking
    • Total spaces: 2
    • Parking features: Attached, Garage, Off Street, On Street
    • Attached garage spaces: 2
    • Has uncovered spaces: Yes
    Features
    • Stories: 2
    • Has spa: Yes
    • Has view: Yes
    • View description: Hills, Mountain(s), Panoramic
    Lot
    • Size: 0.89 Acres
    • Features: Corner Lot, Flat
    Details
    • Parcel number: NEW OR UNDER CONSTRUCTION
    • Zoning: Residential
    • Special conditions: None

    Construction

    Type & style
    • Home type: SingleFamily
    • Architectural style: Colonial,Traditional
    • Property subtype: Single Family Residence
    Materials
    • Brick, Stucco, Vinyl Siding
    • Roof: Asphalt,Fiberglass
    Condition
    • New Construction
    • New construction: Yes
    • Year built: 2014

    Utilities & green energy

    • Electric: 200+ Amp Service, Circuit Breakers
    • Sewer: Septic Tank
    • Water: Public
    • Utilities for property: Cable Available

    Community & HOA

    Community
    • Security: Prewired, Smoke Detector(s)
    • Subdivision: The Vineyard
    Location
    • Region: Breinigsville

    Financial & listing details

    • Price per square foot: $240/sqft
    • Date on market: 5/22/2025
    • Cumulative days on market: 288 days
    • Listing terms: Cash,Conventional
    • Ownership type: Fee Simple
    • Road surface type: Paved

    Price history

    DateEventPrice
    5/27/2016Sold$417,000$141/sqft
    Source: GLVR #476233 Report a problem

    Public tax history

    Tax history is unavailable.

    Neighborhood: 18031

    Nearby schools

    GreatSchools rating
    Schools provided by the listing agent
    • Middle: Springhouse
    • High: Parkland
    • District: Parkland

    Source: GLVR. This data may not be complete. We recommend contacting the local school district to confirm school assignments for this home.

    Get a cash offer in 3 minutes
    Find out how much your home could sell for in as little as 3 minutes with a no-obligation cash offer.
    Estimated market value
    $708,700
    Get a cash offer in 3 minutes
    Find out how much your home could sell for in as little as 3 minutes with a no-obligation cash offer.
    Estimated market value
    $708,700