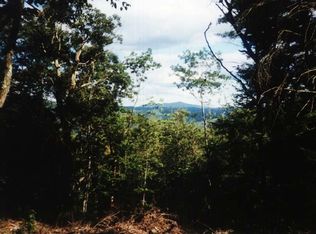
Enjoy private country living that is only 5 mins from downtown Keene! This surveyed lot includes beautiful woodlands with mature timber, stonewalls, gentle slopes, level areas and a 4-bedroom septic design. It is part of the 4-lot Thompson-Chapman Conservation association which includes an 11.35-acre conservation area and an existing home off Chapman rd. All have access to the 11.35-acre lot. There are no fees to the member lot owners. Common driveway with abutting lot. Detailed documents are available. You must walk into the lot to see the potential home sites!
Active
Listed by: Blais & Associates, Realtors • Kyle Blais • 603-352-1972
$92,000
00 Thompson Road, Keene, NH 03431
--beds
--baths
2.91Acres
Unimproved Land
Built in ----
2.91 Acres Lot
$-- Zestimate®
$--/sqft
$-- HOA
What's special
Level areasSurveyed lotGentle slopes
- 100 days
- 289
- 42
Zillow last checked:
Listing updated:
Listed by:
Kyle Blais,
Blais & Associates, Realtors 603-352-1972,
Fred Blais,
Blais & Associates, Realtors
Source: PrimeMLS,MLS#: 5098722
Facts & features
Property
Features
- Frontage length: Road frontage: 83
Lot
- Size: 2.91 Acres
- Features: Abuts Conservation, Country Setting, Wooded
Details
- Zoning description: Rural
Utilities & green energy
- Electric: At Street
- Utilities for property: Cable, Other, Sewer Not Available, Fiber Optic Internt Avail
Community & HOA
Location
- Region: Keene
Financial & listing details
- Date on market: 7/8/2026
- Road surface type: Paved
Estimated market value
Not available
Estimated sales range
Not available
Not available
Price history
| Date | Event | Price |
|---|---|---|
| 7/8/2026 | Price change | $85,000-7.6% |
Source:  PrimeMLS #5098748 Report a problem PrimeMLS #5098748 Report a problem | ||
| 7/8/2026 | Listed for sale | $92,000 |
Source: PrimeMLS #5098722 Report a problem | ||
Public tax history
Tax history is unavailable.
Monthly payment
Climate risks
Neighborhood: 03431
Nearby schools
Schools provided by the listing agent
- District: Keene Central School District
Source: PrimeMLS. This data may not be complete. We recommend contacting the local school district to confirm school assignments for this home.
Similar homes
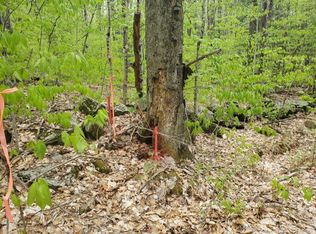
- $109,00014.3 acres0 Old Gilsum Road, Keene, NH 03431Active
 MLS ID #5034729, Connie Lester. PrimeMLS
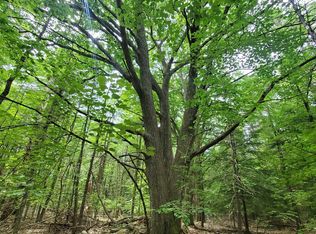
 - $49,00013.1 acres00 Monadnock Highway, Swanzey, NH 03446Active
 MLS ID #5088045, Bob Barnard. PrimeMLS
 - $125,00015.3 acresLot 4B-29-2 Joslin Road, Surry, NH 03431Active
 MLS ID #5097913, Zack LeRoy. PrimeMLS
 - $90,0004.98 acres90 Old Swanzey Road, Winchester, NH 03470Active
 MLS ID #5085013, Emily Lagerberg. PrimeMLS
