The Smith House is a thoughtfully designed Southern Traditional residence situated on a spacious corner homesite in the established Smith's Subdivision of Long Beach, Mississippi. Blending timeless architecture with modern functionality, this custom home offers approximately 2,470 square feet of living space, featuring 4 bedrooms, 3 full bathrooms, and an open-concept layout designed for comfortable everyday living and entertaining. Inside, you'll find 10-foot ceilings throughout, a spacious living room with an elevated coffered ceiling, a well-appointed kitchen with a large center island and walk-in pantry, a dedicated dining area, and a private primary suite complete with a freestanding soaking tub, separate shower, dual vanities, and oversized walk-in closet. The split-bedroom floor plan provides privacy and flexibility, while the covered front porch and expansive vaulted rear porch create inviting outdoor living spaces ideal for relaxing or gathering with family and friends. Exterior finishes may include a combination of brick and board-and-batten siding, architectural shingles, custom trim details, energy-efficient windows, premium flooring selections, custom cabinetry, and designer fixtures. Buyers may have the opportunity to select finishes and upgrades depending on the stage of construction. Located in a quiet, established area of Long Beach just minutes from schools, shopping, dining, entertainment, and the Mississippi Gulf Coast's beaches and waterways, The Smith House offers the perfect balance of privacy, convenience, and modern Southern living.
Active
$565,000
0 Thompson Rd, Long Beach, MS 39560
4beds
2,470sqft
Residential, Single Family Residence
Built in ----
0.9 Acres Lot
$320,800 Zestimate®
$229/sqft
$-- HOA
What's special
- 88 days
- 98
- 2
Zillow last checked:
Listing updated:
Listed by:
Jarrod Knesal 228-669-2854,
Century 21 J. Carter & Company 228-731-3881
Source: MLS United,MLS#: 4153684
Facts & features
Interior
Bedrooms & bathrooms
- Bedrooms: 4
- Bathrooms: 3
- Full bathrooms: 3
Heating
- Central, Electric, ENERGY STAR Qualified Equipment, See Remarks
Cooling
- Attic Fan, Ceiling Fan(s), Central Air, ENERGY STAR Qualified Equipment, Zoned
Appliances
- Included: Built-In Gas Oven, Built-In Gas Range, Built-In Range, Built-In Refrigerator, Dishwasher, ENERGY STAR Qualified Appliances, ENERGY STAR Qualified Water Heater, Exhaust Fan, Gas Cooktop
- Laundry: Electric Dryer Hookup, In Hall, Inside, Laundry Room, Washer Hookup
Features
- Beamed Ceilings, Breakfast Bar, Coffered Ceiling(s), Crown Molding, Double Vanity, Eat-in Kitchen, Entrance Foyer, Granite Counters, Kitchen Island, Pantry, Recessed Lighting, Smart Thermostat, Storage, Tray Ceiling(s), Walk-In Closet(s), Wired for Sound, Soaking Tub
- Flooring: Vinyl, Carpet, Combination, Concrete, Hardwood, Painted/Stained, Stone, Tile, See Remarks
- Doors: Dead Bolt Lock(s), Double Entry, ENERGY STAR Qualified Doors, Fiberglass, French Doors, Pocket, Security
- Windows: Aluminum Frames, Blinds, Double Pane Windows, Drapes, ENERGY STAR Qualified Windows, Insulated Windows, Shutters, Tinted Windows, Vinyl
- Has fireplace: No
Interior area
- Total structure area: 2,470
- Total interior livable area: 2,470 sqft
Property
Parking
- Total spaces: 6
- Parking features: Attached, Concrete, Driveway, Garage Door Opener, Garage Faces Front, Direct Access
- Attached garage spaces: 2
- Carport spaces: 4
- Covered spaces: 6
- Has uncovered spaces: Yes
Accessibility
- Accessibility features: Accessible Bedroom, Accessible Central Living Area, Accessible Closets, Accessible Doors, Accessible Full Bath, Accessible Kitchen, Accessible Kitchen Appliances, Central Living Area, Standby Generator
Features
- Levels: One
- Stories: 1
- Patio & porch: Brick, Front Porch, Rear Porch
- Exterior features: Lighting, Private Yard, Rain Gutters
- Fencing: Wood,Fenced
Lot
- Size: 0.9 Acres
- Dimensions: 125.2' x 302.14' x 124.49' x 302.73'
- Features: Corner Lot, Few Trees, Front Yard, Level, Many Trees, Open Lot, Rectangular Lot
Details
- Additional structures: Garage(s)
- Parcel number: 0510j01001.001
Construction
Type & style
- Home type: SingleFamily
- Architectural style: Traditional
- Property subtype: Residential, Single Family Residence
Materials
- Board & Batten Siding, Brick, HardiPlank Type, Stone Veneer, Vertical Siding
- Foundation: Slab
- Roof: Architectural Shingles
Condition
- Under Construction
- New construction: Yes
Utilities & green energy
- Electric: 120/280 Outlet(s)
- Sewer: Septic Tank
- Water: Private, Well
- Utilities for property: Electricity Connected, Sewer Connected, Water Connected, See Remarks
Community & HOA
Community
- Security: Carbon Monoxide Detector(s), Smoke Detector(s)
- Subdivision: Smiths
HOA
- Has HOA: No
Location
- Region: Long Beach
Financial & listing details
- Price per square foot: $229/sqft
- Annual tax amount: $191
- Date on market: 6/22/2026
- Electric utility on property: Yes
Estimated market value
$320,800
$273,000 - $366,000
$2,685/mo
Price history
| Date | Event | Price |
|---|---|---|
| 4/4/2025 | Sold | -- |
Source: MLS United #4037468 Report a problem | ||
| 4/1/2025 | Pending sale | $6,480$3/sqft |
Source: MLS United #4037468 Report a problem | ||
| 3/15/2025 | Price change | $6,480-0.1%$3/sqft |
Source: MLS United #4037468 Report a problem | ||
| 3/3/2025 | Price change | $6,485-0.1%$3/sqft |
Source: MLS United #4037468 Report a problem | ||
| 2/16/2025 | Price change | $6,490-0.1%$3/sqft |
Source: MLS United #4037468 Report a problem | ||
| 2/2/2025 | Price change | $6,495-0.1%$3/sqft |
Source: MLS United #4037468 Report a problem | ||
| 1/11/2025 | Price change | $6,500-34.2%$3/sqft |
Source: MLS United #4037468 Report a problem | ||
| 1/2/2025 | Price change | $9,885-0.1%$4/sqft |
Source: MLS United #4037468 Report a problem | ||
| 12/16/2024 | Price change | $9,890-0.1%$4/sqft |
Source: MLS United #4037468 Report a problem | ||
| 12/1/2024 | Price change | $9,895-0.1%$4/sqft |
Source: MLS United #4037468 Report a problem | ||
| 11/16/2024 | Price change | $9,900-0.1%$4/sqft |
Source: MLS United #4037468 Report a problem | ||
| 11/3/2024 | Price change | $9,905-0.1%$4/sqft |
Source: MLS United #4037468 Report a problem | ||
| 10/15/2024 | Price change | $9,910-0.1%$4/sqft |
Source: MLS United #4037468 Report a problem | ||
| 10/3/2024 | Price change | $9,915-0.1%$4/sqft |
Source: MLS United #4037468 Report a problem | ||
| 9/15/2024 | Price change | $9,920-0.1%$4/sqft |
Source: MLS United #4037468 Report a problem | ||
| 9/6/2024 | Price change | $9,925-0.1%$4/sqft |
Source: MLS United #4037468 Report a problem | ||
| 8/22/2024 | Price change | $9,930-0.1%$4/sqft |
Source: MLS United #4037468 Report a problem | ||
| 8/3/2024 | Price change | $9,935-0.1%$4/sqft |
Source: MLS United #4037468 Report a problem | ||
| 7/16/2024 | Price change | $9,940-0.1%$4/sqft |
Source: MLS United #4037468 Report a problem | ||
| 7/9/2024 | Price change | $9,945-0.1%$4/sqft |
Source: MLS United #4037468 Report a problem | ||
| 6/16/2024 | Price change | $9,950-0.1%$4/sqft |
Source: MLS United #4037468 Report a problem | ||
| 6/2/2024 | Price change | $9,955-0.1%$4/sqft |
Source: MLS United #4037468 Report a problem | ||
| 5/16/2024 | Price change | $9,960-0.1%$4/sqft |
Source: MLS United #4037468 Report a problem | ||
| 5/1/2024 | Price change | $9,965-0.1%$4/sqft |
Source: MLS United #4037468 Report a problem | ||
| 4/15/2024 | Price change | $9,970-0.1%$4/sqft |
Source: MLS United #4037468 Report a problem | ||
| 4/1/2024 | Listed for sale | $9,975$4/sqft |
Source: MLS United #4037468 Report a problem | ||
Public tax history
Tax history is unavailable.
Monthly payment
Est. payment
Payment breakdown
Explore the cost of this home by adjusting the details. Changes won't be saved.Climate risks
Neighborhood: 39560
Similar homes
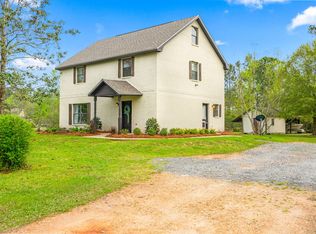
- from $322,9904 bd2 ba2.2k sqftCamellia V G Plan, Bear Point, Long Beach, MS 39560New Construction
 DSLD Homes
 - from $305,9904 bd2 ba1.9k sqftRodessa IV H Plan, Bear Point, Long Beach, MS 39560New Construction
 DSLD Homes
 - from $358,9904 bd3 ba2.8k sqftSycamore IV G Plan, Bear Point, Long Beach, MS 39560New Construction
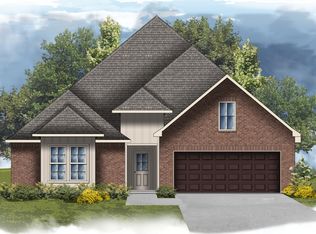 DSLD Homes
 - from $316,9904 bd2 ba2.1k sqftIonia III G Plan, Bear Point, Long Beach, MS 39560New Construction
 DSLD Homes
